Shelby Milam
BEDS3
BATHS2 full
SQUARE FEET2,191
MLS#21165630
STATUSActive
PROPERTY TYPEResidential - Single Family
SUBDIVISIONPreston Meadows
SCHOOLRichardson ISD
Property Description
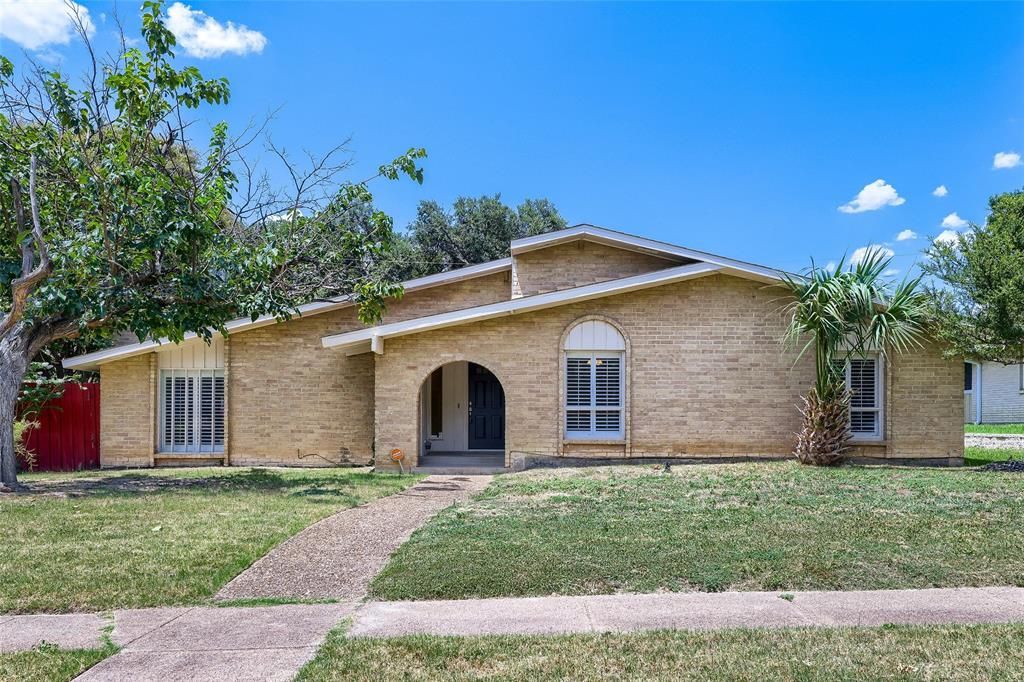
Seller offering up to 2.5% in seller credits to use towards rate buy down or closing costs with preferred lender. Beautiful 3-bedroom, 2-bath home in Preston Meadows, thoughtfully priced to allow for your future kitchen and bathroom updates. With 2,191 sq ft of flexible living space, this home offers multiple living areas and a unique loft that adds character and versatility—ideal for work, play, or relaxation. The layout provides excellent flow and endless possibilities for personalization. Step outside to a private backyard retreat designed for entertaining or unwinding by the pool. Located in top-rated Richardson ISD, this home offers exceptional walkability to the elementary school, nearby parks, and scenic trails. Enjoy quick access to Addison, Richardson, Plano, and North Dallas, with shopping, dining, Addison Airport, and UT Dallas just minutes away—an ideal blend of convenience, community, and long-term potential.
Property Features
Property Type: Residential - Single Family
Cooling: Central Air
Fireplaces: 1
Garage: 2 car attached
Heating: Central
Home Style: Ranch
Lot Size: 0.22 Acres
Roof Type: Composition, Shingle
Year Built: 1970
Amenities
Eat-in Kitchen
Kitchen Island
Tile Counters
Feature Descriptions
Appliances: Dishwasher, Electric Range, Microwave
Days on Site: 16
Exterior: Brick
Fireplace: Gas Logs
Lot: Interior Lot
Parcel#: 00000796936290000
Parking: Alley Access, Driveway, Electric Vehicle Charging Station(s), Garage, Garage Door Opener, Garage Faces Rear, Garage Single Door
Parking Notes: Alley Access, Driveway, Electric Vehicle Charging St
Patio/Porch: Covered, Patio
Swimming Pool: Yes
Utilities: City Sewer, City Water, Curbs, Sidewalk
Room Sizes
Bedroom-Primary: 11.00 x 19.00 Level - 1
Bedroom: 10.00 x 11.00 Level - 1
Dining Room: 11.00 x 18.00 Level - 1
Loft: 9.00 x 10.00 Level - 1
Laundry: 5.00 x 7.00 Level - 1
Bath-Full: 6.00 x 11.00 Level - 1
Bedroom: 10.00 x 14.00 Level - 1
Living Room: 14.00 x 19.00 Level - 1
Den: 13.00 x 20.00 Level - 1
Kitchen: 11.00 x 18.00 Level - 1
Bath-Primary: 11.00 x 19.00 Level - 1
Local Schools
Elementary School: Prestonwood
School District: Richardson ISD
Listed By / Shown By
Listed By
Agency Name: Keller Williams Realty
Agency Contact: 512-550-0139
Agent Name: Daniel Cline

Shown By
Agent Name: Shelby Milam
Agent Phone: (254) 366-9606
Agency Title: Kelly, Realtors

Estimate Your Payment
Estimated Payment
$ 1,585.86 per month $1,402.11 Principal & Interest $0.00 Property Tax (data not provided by mls) $183.75 Homeowner's InsuranceChange Payment Information
 The data relating to real estate for sale on this web site comes in part from the IDX of the Multiple Listing Service of NTREIS. The data on this site may not be reproduced or redistributed and is only for those individuals viewing this web site. Real estate listings held by brokerage firms other than the brokers/agents with their own information using this site are marked with the NTREIS thumbnail logo and detailed information about them includes the name of the listing broker(s).
Privacy Policy / DMCA Notice / ADA Accessibility


This site is hosted, designed and copyright
© 1994 - 2026 by
Delta Media Group, Inc. -- Patent Pending --
Agent License Information: 726475
6639 Roundrock Road | MLS# 21165630
This single family home located at 6639 Roundrock Road, Dallas, TX 75248 is currently listed for sale with an asking price of $630,000. This property was built in 1970 and has 3 bedrooms and 2 full baths with 2191 sq. ft. Roundrock Road is located in the Preston Meadows subdivision within the Richardson ISD school district. Search Preston Meadows real estate on shelbymilam.kellyrealtors.com today.