Shelby Milam
BEDS4
BATHS3 full 1 partial
SQUARE FEET2,379
MLS#21214627
STATUSActive
PROPERTY TYPEResidential - Single Family
SUBDIVISIONOverlook
SCHOOLLake Worth ISD
Property Description
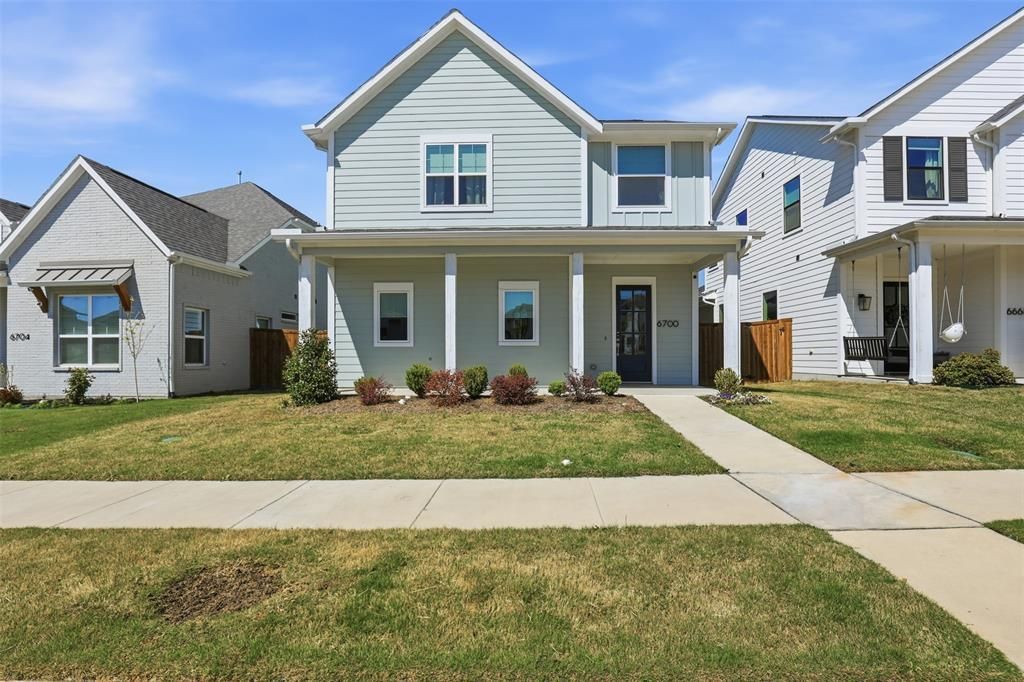
Welcome home to this gorgeous 4-bed, 3.5 bath home in a pristine gated Fort Worth neighborhood. Just a short drive to Lockheed Martin or downtown Fort Worth, this location can't be beat!! Looking for luxury living? Look no further than this traditional home featuring designer details at every turn! Downstairs features an entertainer's dream - large open living and a spacious master with en suite bath. Upstairs you'll find a perfectly-situated game room with 3 bedrooms and 2 bathrooms. Luxurious touches are everywhere - designer carpet and luxury vinyl plank with upgraded tiling throughout the home are just the start! The Overlook neighborhood is conveniently located near 820, a short drive to Lockheed Martin and a straight commute to downtown Fort Worth or head west to Weatherford. The neighborhood includes sidewalks where neighbors abound - walking dogs and getting some exercise, pet stations throughout and even a neighborhood fire pit! Come see this one today!
Property Features
Property Type: Residential - Single Family
Fireplaces: 1
Garage: 2 car attached
Home Style: Traditional
Lot Size: 0.11 Acres
Roof Type: Asphalt
Year Built: 2022
Amenities
Cable TV Available
Decorative Lighting
Feature Descriptions
Appliances: Dishwasher, Disposal, Gas Cooktop
Days on Site: 176
Exclusions: window curtains throughout home
Exterior: Brick, Fiber Cement
Fireplace: Gas
HOA Fee: 275/ Quarterly
Parcel#: 42734949
Parking: Garage, Garage Door Opener
Parking Notes: Garage, Garage Door Opener
Utilities: City Sewer, City Water
Window: Window Coverings
Local Schools
Elementary School: Effiemorri
School District: Lake Worth ISD
Listed By / Shown By
Listed By
Agency Name: BHHS Premier Properties
Agency Contact: 817-806-4100
Agent Name: Aleshia Howe

Shown By
Agent Name: Shelby Milam
Agent Phone: (254) 366-9606
Agency Title: Kelly, Realtors

Estimate Your Payment
Estimated Payment
$ 1,006.64 per month $890.00 Principal & Interest $0.00 Property Tax (data not provided by mls) $116.64 Homeowner's InsuranceChange Payment Information
 The data relating to real estate for sale on this web site comes in part from the IDX of the Multiple Listing Service of NTREIS. The data on this site may not be reproduced or redistributed and is only for those individuals viewing this web site. Real estate listings held by brokerage firms other than the brokers/agents with their own information using this site are marked with the NTREIS thumbnail logo and detailed information about them includes the name of the listing broker(s).
Privacy Policy / DMCA Notice / ADA Accessibility


This site is hosted, designed and copyright
© 1994 - 2026 by
Delta Media Group, Inc. -- Patent Pending --
Agent License Information: 726475
6700 Windfall Drive | MLS# 21214627
This single family home located at 6700 Windfall Drive, Fort Worth, TX 76135 is currently listed for sale with an asking price of $399,900. This property was built in 2022 and has 4 bedrooms and 3 full and 1 partial baths with 2379 sq. ft. Windfall Drive is located in the Overlook subdivision within the Lake Worth ISD school district. Search Overlook real estate on shelbymilam.kellyrealtors.com today.