Shelby Milam
BEDS4
BATHS3 full 1 partial
SQUARE FEET3,141
MLS#21343783
STATUSActive
PROPERTY TYPEResidential - Single Family
SUBDIVISIONPoint Break Add Ph
SCHOOLSpringtown ISD
Property Description
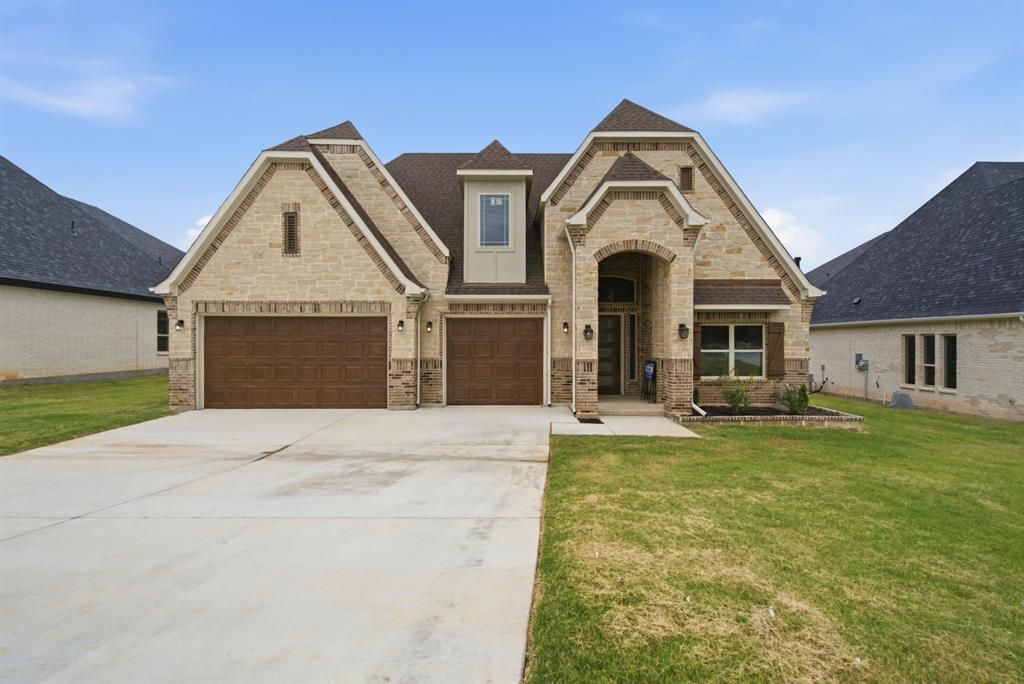
BRAND NEW CONSTRUCTION! Stunning home on 1.3 acres with everything you could want in a new home in a rural setting! As you enter through the beautiful front door into your grand entry, you will not believe the spacious layout of this gorgeous home. From the beamed ceilings and interesting soaring ceilings, custom lighting, huge brick hearth wood burning fireplace, and many custom built ins, you will be amazed! The living and formal dining area are large enough for huge entertaining options. The well appointed kitchen features a huge island with seating, wall oven, smooth top range, microwave, granite, walk in pantry, farmhouse sink, coffee bar, custom vent and shaker cabinets. There is so much storage in this home, you will have room for everything! The ensuite primary has a beamed ceiling, dual sinks, garden tub, huge shower and 2 walk in closets with one opening into the wonderful utility room. The utility has a sink, many cabinets, folding and hanging area. The mudroom has added storage. The secondary bathrooms are very appealing. There is a very large covered back patio to enjoy the countryside and wildlife. There are gutters, a sprinkler system, foam insulation, and 2 water heaters. This home has so much to offer, you will not be disappointed!
Property Features
Property Type: Residential - Single Family
Cooling: Ceiling Fan(s), Central Air, Electric
Fireplaces: 1
Garage: 3 car attached
Heating: Central, Electric
Lot Size: 1.30 Acres
Roof Type: Composition
Year Built: 2026
Amenities
Built-in Features
Cathedral Ceiling(s)
Decorative Lighting
Eat-in Kitchen
Granite Counters
High Speed Internet Available
Kitchen Island
Open Floorplan
Pantry
Covered Patio/Porch
Rain Gutters
Feature Descriptions
Appliances: Dishwasher, Electric Cooktop, Electric Oven, Electric Water Heater, Microwave, Vented Exhaust Fan
Exterior: Brick, Rock/Stone
Fireplace: Brick, Dining Room, Living Room, Raised Hearth, Wood Burning
Flooring: Carpet, Tile
Laundry: Electric Dryer Hookup, Utility Room, Full Size W/D Area, Dryer Hookup, Washer Hookup
Lot: Acreage, Cleared, Few Trees, Landscaped, Lrg. Backyard Grass, Pasture, Sprinkler System
Parcel#: R000125649
Parking: Covered, Driveway, Garage, Garage Door Opener, Garage Double Door, Garage Faces Front, Inside Entrance, Kitchen Level
Parking Notes: Covered, Driveway, Garage, Garage Door Opener, Garage
Patio/Porch: Covered
Utilities: Aerobic Septic, Co-op Water
Local Schools
Elementary School: Springtown
School District: Springtown ISD
Listed By / Shown By
Listed By
Agency Name: Superior Real Estate Group
Agency Contact: 817-637-6202
Agent Name: Kay Rollins

Shown By
Agent Name: Shelby Milam
Agent Phone: (254) 366-9606
Agency Title: Kelly, Realtors

Estimate Your Payment
Estimated Payment
$ 1,759.55 per month $1,555.67 Principal & Interest $0.00 Property Tax (data not provided by mls) $203.88 Homeowner's InsuranceChange Payment Information
 The data relating to real estate for sale on this web site comes in part from the IDX of the Multiple Listing Service of NTREIS. The data on this site may not be reproduced or redistributed and is only for those individuals viewing this web site. Real estate listings held by brokerage firms other than the brokers/agents with their own information using this site are marked with the NTREIS thumbnail logo and detailed information about them includes the name of the listing broker(s).
Privacy Policy / DMCA Notice / ADA Accessibility


This site is hosted, designed and copyright
© 1994 - 2026 by
Delta Media Group, Inc. -- Patent Pending --
Agent License Information: 726475
676 Jennings Lane | MLS# 21343783
This single family home located at 676 Jennings Lane, Azle, TX 76020 is currently listed for sale with an asking price of $699,000. This property was built in 2026 and has 4 bedrooms and 3 full and 1 partial baths with 3141 sq. ft. Jennings Lane is located in the Point Break Add Ph subdivision within the Springtown ISD school district. Search Point Break Add Ph real estate on shelbymilam.kellyrealtors.com today.