Shelby Milam
BEDS3
BATHS2 full
SQUARE FEET1,211
MLS#1993590
STATUSActive
PROPERTY TYPEResidential - Single Family
SUBDIVISIONDOVER
SCHOOLJudson
Property Description
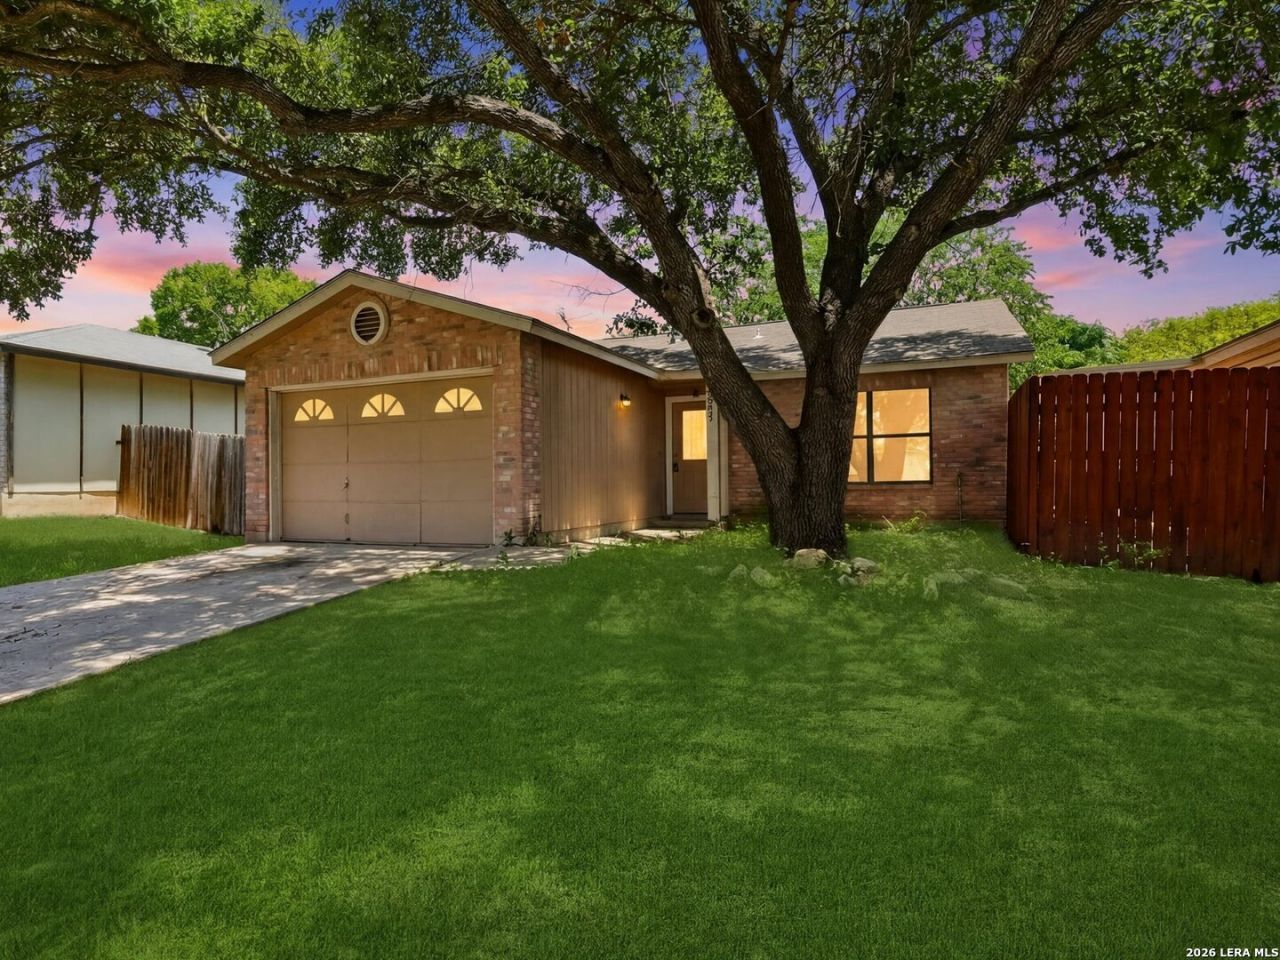
Welcome to this beautifully updated 3-bedroom, 2-bathroom home featuring fresh interior paint, brand-new flooring, and a new roof, making it move-in ready for its next owner. The functional layout offers comfortable living spaces for families, first-time buyers, or tenants, while the spacious backyard provides endless potential for entertaining, gardening, play areas, or future improvements. Whether youre searching for the perfect starter home or a solid addition to your investment portfolio, this property offers affordability, updates, and opportunity all in one package.
Property Features
Property Type: Residential - Single Family
Cooling: One Central
Fenced: Yes
Fuel Type: Electric
Heating: Central
Home Style: One Story
Lot Size: 0.11 Acres
Roof Type: Composition
Stories: 1.0
Taxes: $3,082
Year Built: 1994
Feature Descriptions
Builder Name: Unknown
Days on Site: 93
Exterior: Brick, Siding
Exterior: Patio Slab, Covered Patio, Privacy Fence, Mature Trees
Flooring: Vinyl
Foundation: Slab
Hoa Fee: 300/Annually
HOA Mandatory: Yes
HOA Name: DOVER MAINTENANCE ASSOCIATION
Inclusions: Ceiling Fans, Washer Connection, Dryer Connection, Stove/Range
Interior: One Living Area, Eat-In Kitchen, All Bedrooms Downstairs
Multiple HOA: No
Neighborhood Amenities: Pool, Tennis, Park/Playground
Parking: One Car Garage
Pool/Spa: None
Tax By Multiple Counties: No
Type: Single Family Detached
Water/Sewer: City
Windows: Some Remain
Room Sizes
Bedroom 2: 14 X 10
Bedroom 3: 10 X 9
Kitchen: 11 X 9
Dining Room: 12 X 5
Living Room: 17 X 16
Local Schools
High School: Judson
Middle School: Woodlake Hills
Elementary School: Elolf
School District: Judson
Listed By / Shown By
Listed By
Agency Name: Niva Realty
Agency Phone: (210) 213-4927
Shown By
Agent Name: Shelby Milam
Agent Phone: (254) 366-9606
Agency Title: Kelly, Realtors
Agency Email: info@kellyrealtors.com
Agency Text: (254) 717-6447

Estimate Your Payment
Estimated Payment
$ 697.35 per month $389.47 Principal & Interest $256.83 Property Tax $51.04 Homeowner's InsuranceChange Payment Information

Privacy Policy / DMCA Notice / ADA Accessibility


This site is hosted, designed and copyright
© 1994 - 2026 by
Delta Media Group, Inc. -- Patent Pending --
Agent License Information: 726475
6807 Celes Meadow Dr | MLS# 1993590
This single family home located at 6807 Celes Meadow Dr, Converse, TX 78109 is currently listed for sale with an asking price of $175,000. This property was built in 1994 and has 3 bedrooms and 2 full baths with 1211 sq. ft. Celes Meadow Dr is located in the DOVER subdivision within the Judson school district. Search DOVER real estate on shelbymilam.kellyrealtors.com today.