Shelby Milam
BEDS3
BATHS2 full
SQUARE FEET1,190
MLS#2003513
STATUSActive
PROPERTY TYPEResidential - Single Family
SUBDIVISIONDOVER
SCHOOLJudson
Property Description
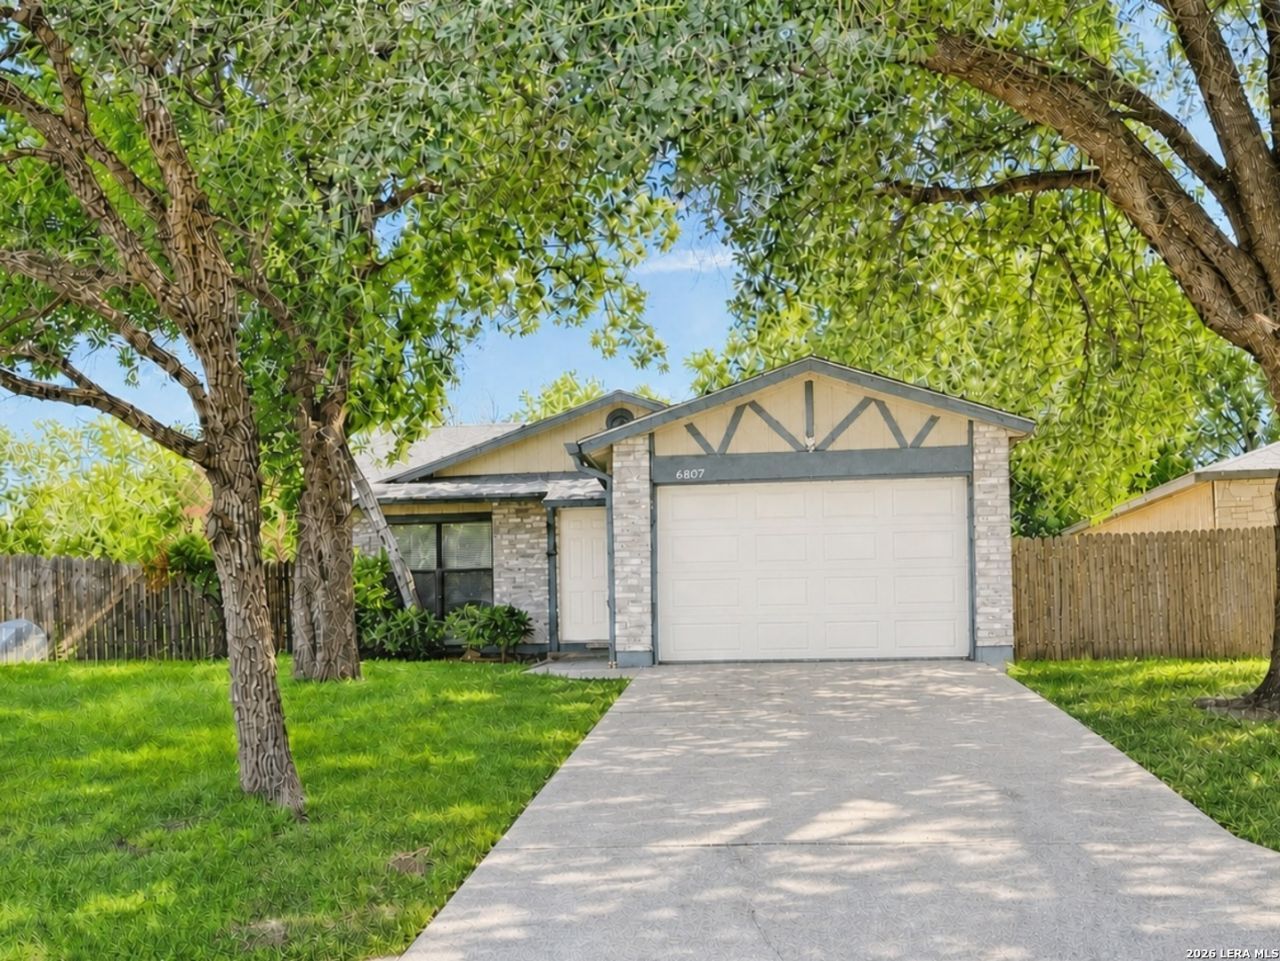
Looking for your next home or turnkey rental? This is it! Updated. Upgraded. Unbelievably move-in ready. This 3-bedroom, 2-bath gem has already done the work for you - fresh paint inside and out, zero carpet, and sleek vinyl plank flooring with brand-new baseboards throughout. Newer stove, dishwasher, fridge, and disposal. Bathrooms glow with freshly resurfaced tubs, plus a whole-home water softener for spa-quality water every day. Bright throughout with newer light fixtures and ceiling fans in every room. Newer French doors open from the home right onto the side covered patio, creating an easy indoor-outdoor flow - perfect for morning coffee or evening entertaining. The covered concrete patio and newer privacy fence make this backyard your next favorite hangout. And the garage? Fully finished with a showroom-worthy epoxy floor - workshop, gym, or storage-ready. Zero projects. Zero guesswork. Just move in and enjoy. Cul-de-sac living conveniently located near shopping, dining, RAFB, schools and more! Property is leased through March 16, 2027.
Property Features
Property Type: Residential - Single Family
Cooling: One Central
Fenced: Yes
Fuel Type: Electric
Heating: Central,1 Unit
Home Style: One Story, Traditional
Lot Size: 0.14 Acres
Roof Type: Composition
Stories: 1.0
Taxes: $3,194
Year Built: 1991
Feature Descriptions
Builder Name: Unknown
Currenty Leased: Yes
Days on Site: 58
Exterior: Brick, Siding
Exterior: Patio Slab, Chain Link Fence, Has Gutters, Mature Trees
Flooring: Ceramic Tile, Vinyl
Foundation: Slab
Hoa Fee: 303/Annually
HOA Mandatory: Yes
HOA Name: DOVER MAINTENANCE ASSOCIATION
Home Faces: South
Improvements: Street Paved, Curbs, Street Gutters, Sidewalks, Streetlights, Fire Hydrant w/in 500
Inclusions: Ceiling Fans, Washer Connection, Dryer Connection, Stove/Range, Disposal, Dishwasher, Water Softener (owned), Smoke Alarm, Security System (Owned), Pre-Wired for Security, Electric Water Heater, Garage Door Opener, Plumb for Water Softener, City Garbage service
Interior: One Living Area, Eat-In Kitchen, Utility Room Inside, Secondary Bedroom Down,1st Floor Lvl/No Steps, Cable TV Available, Laundry Main Level, Laundry Room, Walk in Closets
Miscellaneous: Tenants Rights/Possession
Multiple HOA: No
Neighborhood Amenities: Pool
Parking: Two Car Garage
Pool/Spa: None
Security: yes
Supplier - Electric: CPS
Supplier - Garbage: Tiger
Supplier - Sewer: SAWS
Supplier - Water: SAWS
Tax By Multiple Counties: No
Type: Single Family Detached
Water/Sewer: Water System, Sewer System, City
Windows: Some Remain
Room Sizes
Bedroom 2: 13 X 11
Bedroom 3: 11 X 9
Kitchen: 14 X 14
Living Room: 18 X 15
Utility Room: 6 X 5
E X try: 4 X 3
Local Schools
High School: Call District
Middle School: Call District
Elementary School: Call District
School District: Judson
Listed By / Shown By
Listed By
Agency Name: Herrin Realty
Agency Phone: (210) 389-1088
Shown By
Agent Name: Shelby Milam
Agent Phone: (254) 366-9606
Agency Title: Kelly, Realtors
Agency Email: info@kellyrealtors.com
Agency Text: (254) 717-6447

Estimate Your Payment
Estimated Payment
$ 731.85 per month $411.73 Principal & Interest $266.17 Property Tax $53.96 Homeowner's InsuranceChange Payment Information

Privacy Policy / DMCA Notice / ADA Accessibility


This site is hosted, designed and copyright
© 1994 - 2026 by
Delta Media Group, Inc. -- Patent Pending --
Agent License Information: 726475
6807 Misty Field Dr | MLS# 2003513
This single family home located at 6807 Misty Field Dr, Converse, TX 78109 is currently listed for sale with an asking price of $184,999. This property was built in 1991 and has 3 bedrooms and 2 full baths with 1190 sq. ft. Misty Field Dr is located in the DOVER subdivision within the Judson school district. Search DOVER real estate on shelbymilam.kellyrealtors.com today.