Shelby Milam
BEDS3
BATHS2 full 1 partial
SQUARE FEET1,582
MLS#1950173
STATUSPending
PROPERTY TYPEResidential - Single Family
SUBDIVISIONDOVER
SCHOOLJudson
Property Description
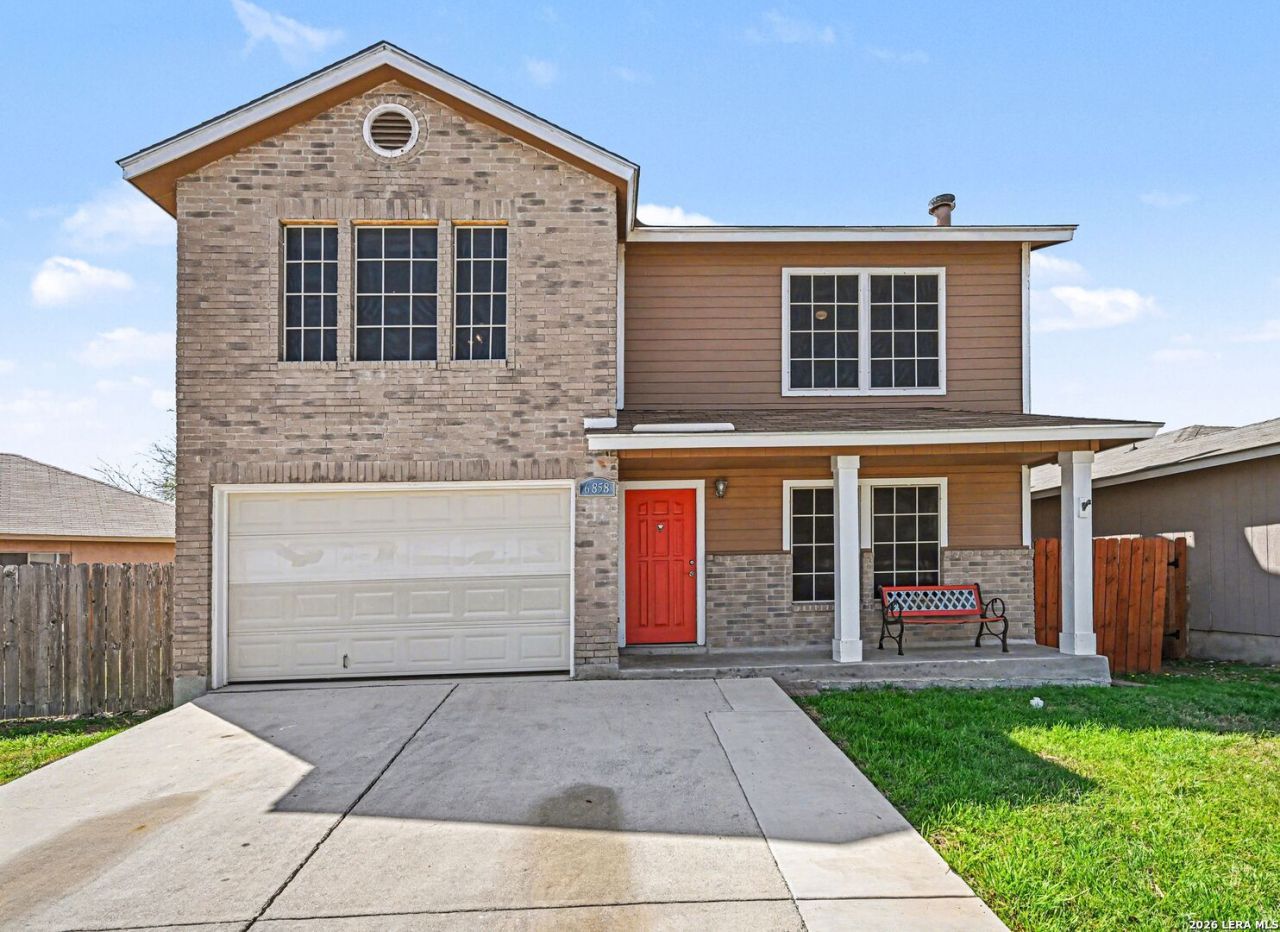
Charming and Move-In Ready! This inviting two-story 3-bedroom, 2.5-bath home offers 1,500 square feet of well-maintained living space full of warmth and character. From the moment you arrive, the covered front porch welcomes you with the kind of curb appeal that makes a lasting first impression. Inside, tile flooring throughout the main level creates a clean, cohesive look thats as easy to maintain as it is attractive. The open living and dining layout flows naturally together, making the space feel bright and connected - ideal for everyday living and casual entertaining alike. Upstairs, the primary bedroom is privately positioned away from the rest of the home, offering a quiet personal retreat at the end of the day. The additional bedrooms are well-sized and thoughtfully placed, providing comfortable space for family, guests, or a home office. Step out back and discover a large covered patio shaded by beautiful mature trees - a peaceful outdoor retreat perfect for relaxing mornings, weekend gatherings, or simply enjoying the fresh air in your own private space. Conveniently located close to area amenities, shopping, and dining, everything you need is just minutes away. Charming and ready for its next chapter!
Property Features
Property Type: Residential - Single Family
Cooling: One Central, Heat Pump
Fireplaces: 1
Fuel Type: Electric
Heating: Heat Pump
Home Style: Two Story
Lot Size: 0.10 Acres
Roof Type: Composition
Stories: 2.0
Taxes: $3,517
Year Built: 1994
Feature Descriptions
Builder Name: Rayco
Days on Site: 132
Exterior: Brick, Wood
Fireplace: One
Flooring: Carpeting, Ceramic Tile
Foundation: Slab
Hoa Fee: 303/Annually
HOA Mandatory: Yes
HOA Name: DOVER MAINTENANCE ASSOCIATION
Inclusions: Washer Connection, Dryer Connection
Interior: Liv/Din Combo, Walk-In Pantry, Utility Room Inside, All Bedrooms Upstairs, Cable TV Available
Multiple HOA: No
Neighborhood Amenities: Pool, Tennis, Park/Playground
Parking: Attached
Pool/Spa: None
Tax By Multiple Counties: No
Type: Single Family Detached
Water/Sewer: Water System, Sewer System
Windows: Some Remain
Room Sizes
Bedroom 2: 10 X 13
Bedroom 3: 13 X 10
Kitchen: 12 X 9
Dining Room: 10 X 10
Living Room: 17 X 17
Utility Room: 9 X 10
Local Schools
High School: Judson
Middle School: Woodlake Hills
Elementary School: Elolf
School District: Judson
Listed By / Shown By
Listed By
Agency Name: Orchard Brokerage
Agency Phone: (844) 515-9880
Shown By
Agent Name: Shelby Milam
Agent Phone: (254) 366-9606
Agency Title: Kelly, Realtors
Agency Email: info@kellyrealtors.com
Agency Text: (254) 717-6447

Estimate Your Payment
Estimated Payment
$ 783.94 per month $433.99 Principal & Interest $293.08 Property Tax $56.88 Homeowner's InsuranceChange Payment Information

Privacy Policy / DMCA Notice / ADA Accessibility


This site is hosted, designed and copyright
© 1994 - 2026 by
Delta Media Group, Inc. -- Patent Pending --
Agent License Information: 726475
6858 Cape Meadow | MLS# 1950173
This single family home located at 6858 Cape Meadow, Converse, TX 78109 is currently listed for sale with an asking price of $195,000. This property was built in 1994 and has 3 bedrooms and 2 full and 1 partial baths with 1582 sq. ft. Cape Meadow is located in the DOVER subdivision within the Judson school district. Search DOVER real estate on shelbymilam.kellyrealtors.com today.