Shelby Milam
BEDS3
BATHS3 full
SQUARE FEET2,832
MLS#21316739
STATUSActive
PROPERTY TYPEResidential - Single Family
SUBDIVISIONHarbour At Grand Peninsula
SCHOOLMansfield ISD
Property Description
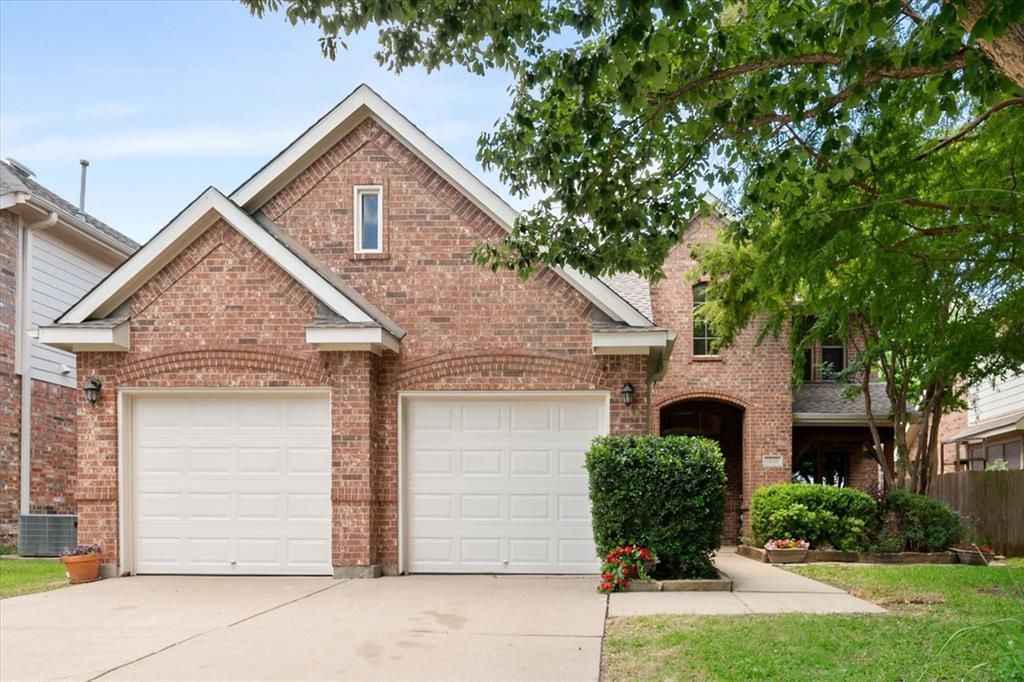
This Grand Peninsula home brings the updates, the space, and a few surprises you will not see coming. With an open-concept layout that still gives everyone room to spread out, this home offers multiple living areas, a formal dining room, breakfast area, dedicated office, and nearly floor-to-ceiling windows that fill the main living spaces with natural light. The media room is ready for movie night with theater chairs, a cinema projector, and a premium sound system included. The kitchen connects easily to the breakfast room and living area, making everyday life and entertaining feel effortless, while the additional living spaces give everyone a place to relax, work, play, or disappear for a little peace and quiet. The fireplace offers both gas and wood-burning options, and practical upgrades include two home backup batteries and a 240V EV charger. Recent June 2026 updates include replaced carpet, primary shower glass, primary bedroom and closet flooring, replaced back deck, and fresh paint throughout much of the home. And then there is the fun surprise: the garage attic has been partially renovated into a small bonus room with AC. It is the kind of unexpected extra space that makes buyers say, “Wait, what’s up there?” Grand Peninsula community amenities include pools, trails, a fitness center, community center, parks, greenbelt areas, stocked ponds, fountains, and walk-up self-launch lake access for kayaks, paddleboards, or whatever else floats your boat.
Property Features
Property Type: Residential - Single Family
Cooling: Ceiling Fan(s), Central Air, Electric, ENERGY STAR Qu
Fireplaces: 1
Garage: 2 car attached
Heating: Central, ENERGY STAR Qualified Equipment, Fireplace(
Home Style: Traditional
Lot Size: 0.13 Acres
Roof Type: Composition
Year Built: 2004
Amenities
Built-in Features
Decorative Lighting
Eat-in Kitchen
Granite Counters
High Speed Internet Available
Kitchen Island
Loft
Open Floorplan
Pantry
Sound System Wiring
Vaulted Ceiling(s)
Wainscoting
Walk-In Closet(s)
Wired for Data
Fire Pit
Rain Gutters
Lighting
Feature Descriptions
Appliances: Built-in Gas Range, Dishwasher, Disposal, Electric Oven, Microwave, Plumbed For Gas in Kitchen, Water Filter
Body of Water: Joe Pool
Community Features: Club House, Community Pool, Curbs, Fitness Center, Greenbelt, Jogging Path/Bike Path, Lake, Park, Playground, Pool, Sidewalks
Days on Site: 25
Exclusions: Refrigerator, Washer & Dryer.
Exterior: Brick, Fiber Cement
Fencing: Back Yard, Fenced, Gate, Wood, Wrought Iron
Fireplace: Brick, Gas, Gas Logs, Gas Starter, Living Room, Wood Burning
Flooring: Carpet, Ceramic Tile, Hardwood, Laminate
HOA Fee: 750/ Semi-Annual
Laundry: Electric Dryer Hookup, Gas Dryer Hookup, Utility Room, Full Size W/D Area, Washer Hookup, On Site
Lot: Landscaped, Cedar, Oak, Sprinkler System, Subdivision, Zero Lot Line
Lot Dimensions: 118`x 50`
Other Equipment: Home Theater, Irrigation Equipment, Other
Parcel#: 40394816
Parking: Driveway, Electric Vehicle Charging Station(s), Enclosed, Garage, Garage Door Opener, Garage Faces Front, Garage Single Door, Inside Entrance, Kitchen Level, Lighted, Paved, Private, Side By Side
Parking Notes: Driveway, Electric Vehicle Charging Station(s), Encl
Patio/Porch: Deck, Front Porch
Swimming Pool: Yes
Utilities: All Weather Road, Cable Available, City Sewer, City Water, Concrete, Curbs, Electricity Connected, Individual Gas Meter, Natural Gas Available, Phone Available, Sidewalk, Underground Utilities
Local Schools
Elementary School: Anna May Daulton
School District: Mansfield ISD
Listed By / Shown By
Listed By
Agency Name: CENTURY 21 Judge Fite Co.
Agency Contact: 817-473-7661
Agent Name: Julia Widman

Shown By
Agent Name: Shelby Milam
Agent Phone: (254) 366-9606
Agency Title: Kelly, Realtors

Estimate Your Payment
Estimated Payment
$ 1,132.75 per month $1,001.50 Principal & Interest $0.00 Property Tax (data not provided by mls) $131.25 Homeowner's InsuranceChange Payment Information
 The data relating to real estate for sale on this web site comes in part from the IDX of the Multiple Listing Service of NTREIS. The data on this site may not be reproduced or redistributed and is only for those individuals viewing this web site. Real estate listings held by brokerage firms other than the brokers/agents with their own information using this site are marked with the NTREIS thumbnail logo and detailed information about them includes the name of the listing broker(s).
Privacy Policy / DMCA Notice / ADA Accessibility


This site is hosted, designed and copyright
© 1994 - 2026 by
Delta Media Group, Inc. -- Patent Pending --
Agent License Information: 726475
6945 Shoreview Drive | MLS# 21316739
This single family home located at 6945 Shoreview Drive, Grand Prairie, TX 75054 is currently listed for sale with an asking price of $450,000. This property was built in 2004 and has 3 bedrooms and 3 full baths with 2832 sq. ft. Shoreview Drive is located in the Harbour At Grand Peninsula subdivision within the Mansfield ISD school district. Search Harbour At Grand Peninsula real estate on shelbymilam.kellyrealtors.com today.