Shelby Milam
BEDS4
BATHS4 full
SQUARE FEET2,976
MLS#1993902
STATUSActive
PROPERTY TYPERental - Single Family
SUBDIVISIONRIVERHILL
SCHOOLKerrville
Property Description
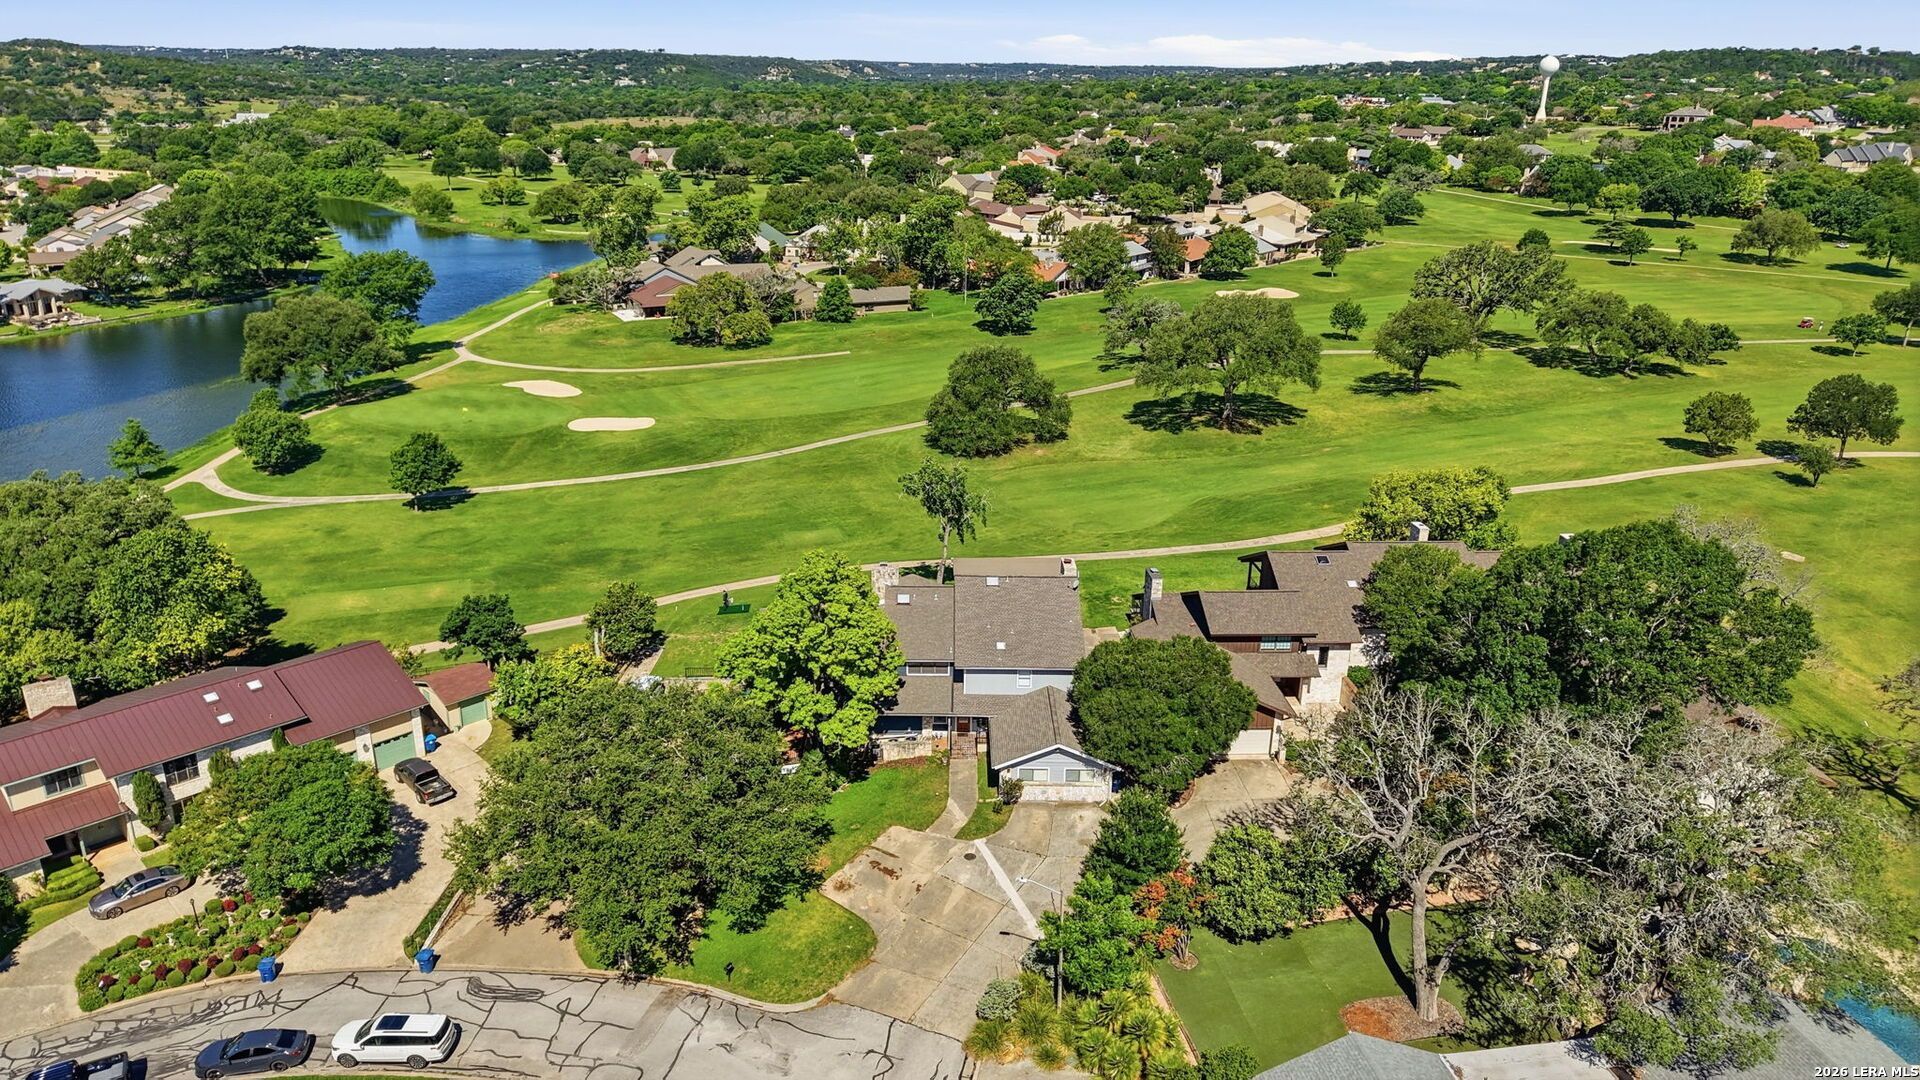
Enjoy stunning golf course and lake views from this exceptional home overlooking the 9th tee box in the desirable Riverhill Country Club community. Perfectly suited for retirement living, this home is within walking distance to the country club and offers a peaceful Hill Country lifestyle. This beautiful home offers an open living floor plan featuring a cozy fireplace, spacious kitchen and dining area, plus a private primary suite with balcony access and breathtaking fairway and water views. The versatil
Property Features
Property Type: Rental - Single Family
Cooling: Two Central
Fuel Type: Electric
Heating: Central
Home Style: Traditional
Lot Size: 0.23 Acres
Roof Type: Composition
Year Built: 1970
Feature Descriptions
Builder Name: Unknown
Days on Site: 37
Exterior: Covered Patio, Deck/Balcony
Exterior: Stone/Rock, Siding
Fireplace: Living Room
Foundation: Basement
Inclusions: Ceiling Fans, Chandelier, Washer Connection, Dryer Connection, Cook Top, Built-In Oven, Smoke Alarm, Electric Water Heater
Interior: Two Living Area, Separate Dining Room, Study/Library, Game Room, Media Room, Utility Room Inside,1st Floor Lvl/No Steps, Converted Garage, High Ceilings, Skylights, Cable TV Available, High Speed Internet, Laundry Lower Level, Laundry Room
Lot: On Golf Course
Miscellaneous: Owner-Manager
Neighborhood Amenities: None
Parking: Converted Garage
Pool/Spa: None
Type: Single Family Detached
Water/Sewer: City
Windows: Some Remain
Room Sizes
Bedroom 2: 15 X 11
Bedroom 3: 13 X 9
Bedroom 4: 15 X 13
Kitchen: 12 X 10
Dining Room: 22 X 15
Living Room: 23 X 15
Local Schools
High School: Tivy
Middle School: Hal Peterson
Elementary School: Nimitz
School District: Kerrville
Listed By / Shown By
Listed By
Agency Name: RE/MAX Preferred, REALTORS
Agency Phone: (210) 483-5000
Shown By
Agent Name: Shelby Milam
Agent Phone: (254) 366-9606
Agency Title: Kelly, Realtors
Agency Email: info@kellyrealtors.com
Agency Text: (254) 717-6447


Privacy Policy / DMCA Notice / ADA Accessibility


This site is hosted, designed and copyright
© 1994 - 2026 by
Delta Media Group, Inc. -- Patent Pending --
Agent License Information: 726475
701 Oakland Hills | MLS# 1993902
This property located at 701 Oakland Hills, Kerrville, TX 78028 is currently listed for rent with an asking price of $2,995 / Monthly. Oakland Hills is located within the Kerrville school district. Search Kerrville real estate on shelbymilam.kellyrealtors.com today.