Shelby Milam
BEDS3
BATHS4 full 1 partial
SQUARE FEET4,693
MLS#21390754
STATUSActive
PROPERTY TYPEResidential - Single Family
SUBDIVISIONHawn
SCHOOLAthens ISD
Property Description
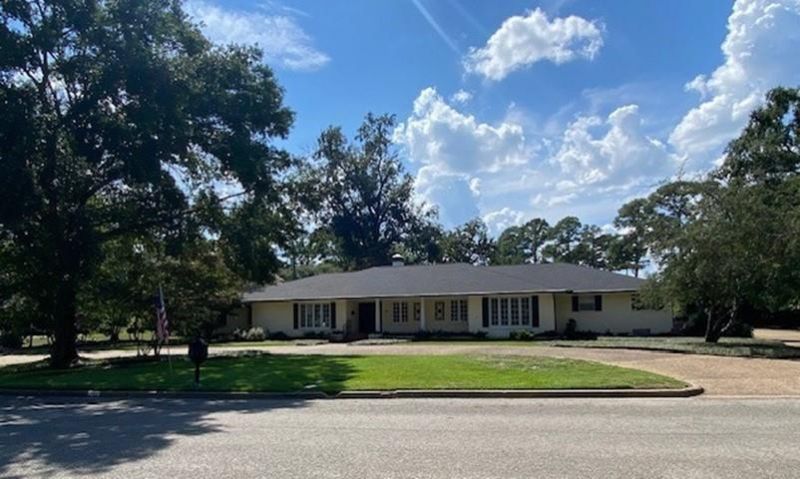
This distinctive three-bedroom, four-and-a-half-bath residence offers an exceptional combination of craftsmanship, privacy, and golf-course living. Located adjacent to the Athens Country Club, the home overlooks the club’s 12th hole and is surrounded by beautifully landscaped grounds.The interior features formal living and dining rooms, an inviting great room with an artistic design, beamed ceiling, fireplace, wet bar, and an expansive breakfast area with views of the patio and golf course. At the heart of the home is a chef-inspired kitchen equipped with a center work island, gas range and oven, two warming drawers, and an indoor grill—ideal for both everyday living and entertaining.The luxurious primary suite is designed as a private retreat, featuring a private sitting area, separate his-and-her bathrooms, steam shower, whirlpool tub, extensive storage, a dedicated workout area, and its own private patio. An additional office or playroom provides flexible space for work, hobbies, or recreation.Recent quality improvements include a new roof, energy-efficient windows, and a spacious three-car garage. Comfort-focused features include dehumidifiers and UV air-treatment systems serving both HVAC units. A private golf cart path and the home’s convenient proximity to Athens Country Club further enhance the lifestyle.Overall, the property is characterized by thoughtful design, handcrafted details, generous entertaining spaces, and high-quality finishes, creating a one-of-a-kind residence with a strong connection to its landscaped outdoor setting and golf-course views.
Property Features
Property Type: Residential - Single Family
Cooling: Ceiling Fan(s), Central Air, Electric, Humidity Contr
Fireplaces: 2
Garage: 3 car attached
Heating: Central, Natural Gas, Zoned
Home Style: Traditional
Lot Size: 0.99 Acres
Roof Type: Asphalt, Composition
Year Built: 1960
Amenities
Cable TV Available
Double Vanity
High Speed Internet Available
Kitchen Island
Paneling
Pantry
Walk-In Closet(s)
Wet Bar
Wired for Data
Covered Patio/Porch
Rain Gutters
Feature Descriptions
Accessibility: Accessible Approach with Ramp
Appliances: Built-in Gas Range, Built-in Refrigerator, Dishwasher, Disposal, Gas Cooktop, Gas Oven, Ice Maker, Refrigerator, Warming Drawer
Community Features: Golf
Days on Site: 4
Exterior: Brick
Fencing: Wrought Iron
Fireplace: Den, Gas Logs, Gas Starter, Great Room
Flooring: Combination, Hardwood, Marble, Tile, Wood
Lot: Few Trees, Landscaped, Level, Oak, On Golf Course, Sprinkler System, Subdivision
Lot Dimensions: 199x165x188x206
Other Equipment: Air Purifier, Dehumidifier, List Available
Parcel#: 29600001002B01
Parking: Garage Door Opener, Garage Double Door, Garage Faces Side, On Site, Oversized
Parking Notes: Garage Door Opener, Garage Double Door, Garage Faces
Patio/Porch: Front Porch, Patio
Utilities: Asphalt, Cable Available, City Sewer, City Water, Curbs, Electricity Connected, MUD Water, Overhead Utilities, Phone Available
Window: Window Coverings
Local Schools
Elementary School: Belair
School District: Athens ISD
Listed By / Shown By
Listed By
Agency Name: Steve Grant Realty LLC
Agency Contact: 903-675-3503
Agent Name: Steve Grant

Shown By
Agent Name: Shelby Milam
Agent Phone: (254) 366-9606
Agency Title: Kelly, Realtors

Estimate Your Payment
Estimated Payment
$ 2,479.47 per month $2,192.18 Principal & Interest $0.00 Property Tax (data not provided by mls) $287.29 Homeowner's InsuranceChange Payment Information
 The data relating to real estate for sale on this web site comes in part from the IDX of the Multiple Listing Service of NTREIS. The data on this site may not be reproduced or redistributed and is only for those individuals viewing this web site. Real estate listings held by brokerage firms other than the brokers/agents with their own information using this site are marked with the NTREIS thumbnail logo and detailed information about them includes the name of the listing broker(s).
Privacy Policy / DMCA Notice / ADA Accessibility


This site is hosted, designed and copyright
© 1994 - 2026 by
Delta Media Group, Inc. -- Patent Pending --
Agent License Information: 726475
702 Mulberry Drive | MLS# 21390754
This single family home located at 702 Mulberry Drive, Athens, TX 75751 is currently listed for sale with an asking price of $985,000. This property was built in 1960 and has 3 bedrooms and 4 full and 1 partial baths with 4693 sq. ft. Mulberry Drive is located in the Hawn subdivision within the Athens ISD school district. Search Hawn real estate on shelbymilam.kellyrealtors.com today.