Shelby Milam
BEDS4
BATHS2 full
SQUARE FEET1,635
MLS#619696
STATUSActive
PROPERTY TYPEResidential - Single Family
SUBDIVISIONGreenwillow 1st Ext
SCHOOLKilleen ISD
Property Description
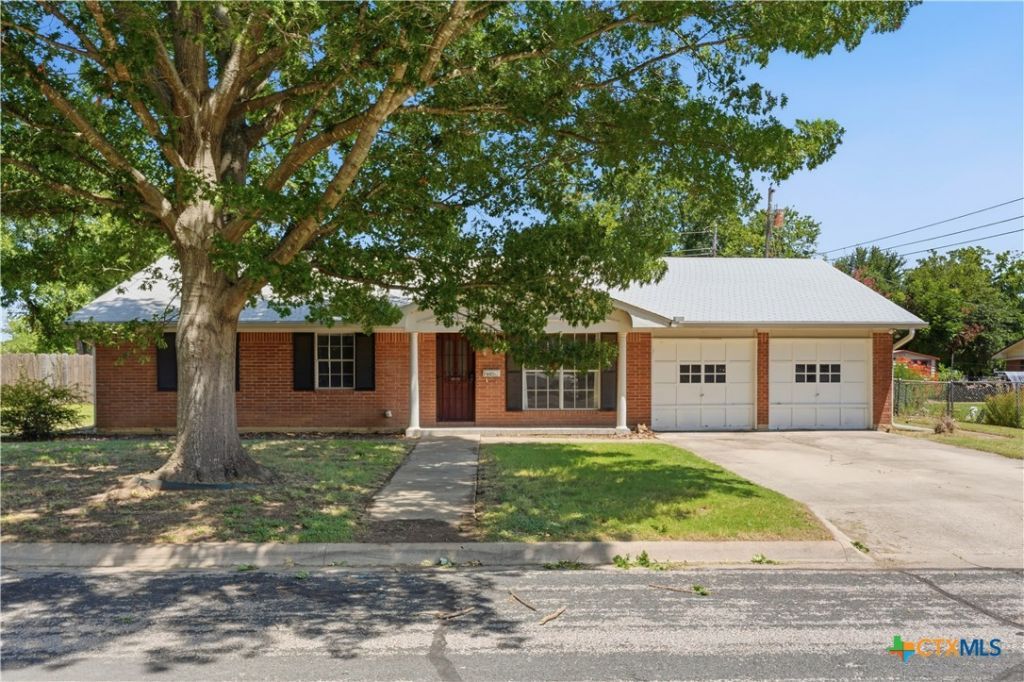
Step into this inviting 4-bedroom, 2-bathroom home offering a functional layout and plenty of space for everyday living. Flexible front room features a custom built-in bookshelf?ideal for a quiet dedicated home office, library, or an additional sitting area. The family room serves as the heart of the home, featuring a cozy fireplace and large windows overlooking the backyard, creating a warm and welcoming atmosphere. The kitchen is designed for both convenience and functionality with ample cabinet storage, generous countertop space, a separate cooktop, built-in oven, and built-in microwave. The primary suite and secondary bedrooms are generously sized, each offering ceiling fans and abundant natural light. Both full bathrooms include shower/tub combinations for added convenience. Outside, youll enjoy a large backyard with plenty of room for entertaining, gardening, or simply relaxing. Conveniently located with easy access to schools, shopping, dining, and Fort Cavazos, this home is full of potential and ready for its next owner. Schedule your private tour today!
Property Features
Property Type: Residential - Single Family
Cooling: Central Air, Electric,1 Unit
Fireplaces: 1
Heating: Central, Electric
Home Style: Traditional
Lot Size: 0.24 Acres
Roof Type: Composition, Shingle
Stories: 1.0
Year Built: 1964
Amenities
Ceiling Fan(s)
Dining Area
Separate/Formal Dining Room
Entrance Foyer
Multiple Living Areas
MultipleDining Areas
Other
See Remarks
Tub Shower
Walk-In Closet(s)
Breakfast Area
Kitchen/Dining Combo
Covered Patio
Porch
Private Yard
Rain Gutters
Feature Descriptions
Appliances: Dishwasher, Electric Range, Electric Water Heater, Microwave, Plumbed For Ice Maker, Refrigerator, Water Heater, Some Electric Appliances
Body of Water: None
Community Features: Other, See Remarks
Exterior: Masonry, Other, See Remarks
Fencing: Back Yard, Wood
Fireplace: Living Room
Flooring: Vinyl
Formal Dining: Yes
Laundry: Electric Dryer Hookup, Laundry in Utility Room, Laundry Room
Parcel#: 19414
Patio/Porch: Covered, Patio, Porch
Sewer: Public Sewer
Utilities: Electricity Available, High Speed Internet Available, Other, See Remarks, Trash Collection Public
Water: Public
Local Schools
School District: Killeen ISD
Listed By / Shown By
Listed By
Agency Name: Connect Realty
Agency Phone: (281) 292-3499
Shown By
Agent Name: Shelby Milam
Agent Phone: (254) 366-9606
Agency Title: Kelly, Realtors
Agency Email: info@kellyrealtors.com
Agency Text: (254) 717-6447

Estimate Your Payment
Estimated Payment
$ 516.03 per month $456.24 Principal & Interest $0.00 Property Tax (data not provided by mls) $59.79 Homeowner's InsuranceChange Payment Information

Privacy Policy / DMCA Notice / ADA Accessibility


This site is hosted, designed and copyright
© 1994 - 2026 by
Delta Media Group, Inc. -- Patent Pending --
Agent License Information: 726475
704 Evans Street | MLS# 619696
This single family home located at 704 Evans Street , Killeen, TX 76541 is currently listed for sale with an asking price of $205,000. This property was built in 1964 and has 4 bedrooms and 2 full baths with 1635 sq. ft. Evans Street is located in the Greenwillow 1st Ext subdivision within the Killeen ISD school district. Search Greenwillow 1st Ext real estate on shelbymilam.kellyrealtors.com today.