Shelby Milam
BEDS3
BATHS2 full 1 partial
SQUARE FEET1,507
MLS#2000552
STATUSActive
PROPERTY TYPEResidential - Single Family
SUBDIVISIONSPRING VISTAS
SCHOOLNorthside
Property Description
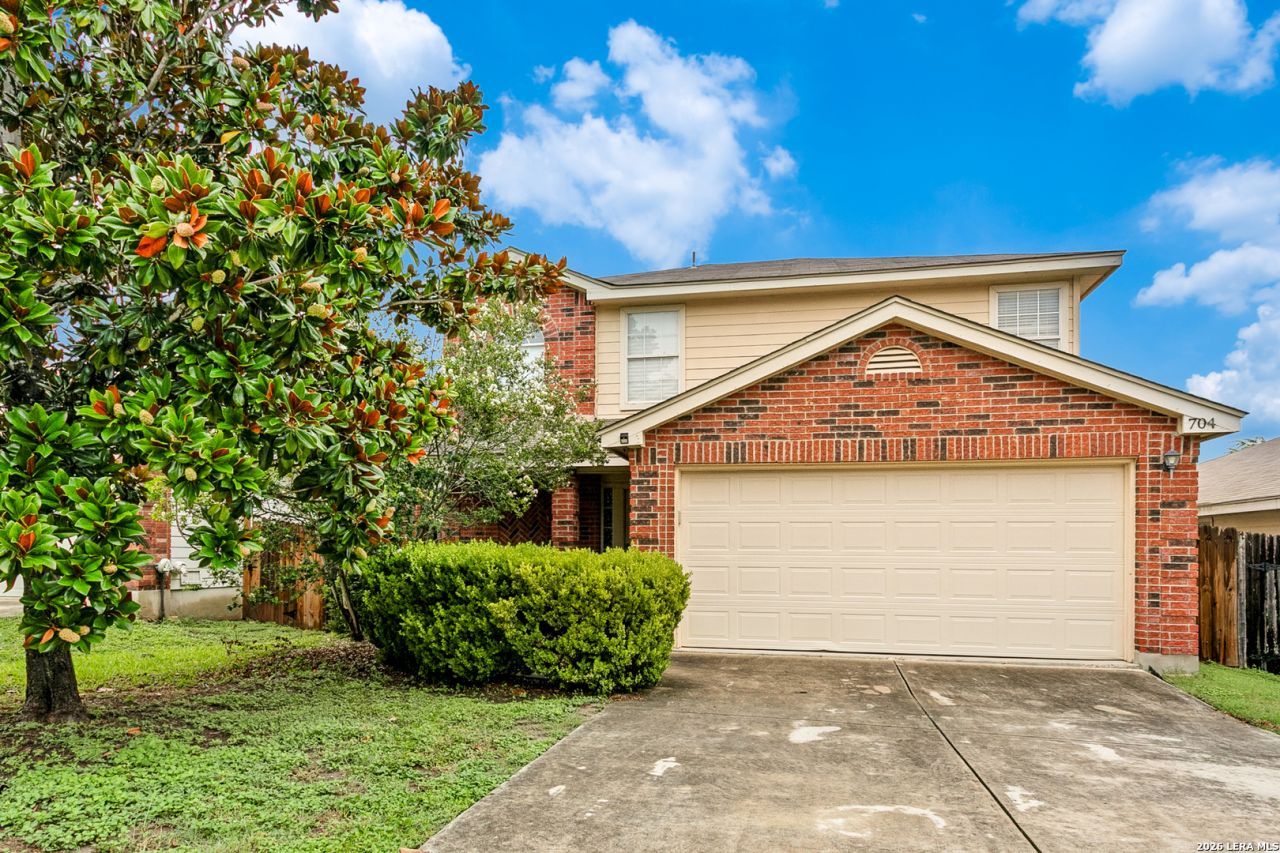
Welcome to 704 Leopard Hollow located in the desirable Spring Vistas community. This beautiful 3-bedroom, 2.5 bathroom home offering 1507 sq. ft. of comfortable living space, thoughtful updates, and an incredible opportunity for homeowners and investors alike! Enter an Open concept modern floor plan on the main level . The spacious floor plan features a living room that flows seamlessly into the dining room and kitchen. Conveniently the utility room is adjacent to the kitchen. Luxury vinyl plank and tile through out home. The inviting kitchen offers a tile backsplash and a stove and dishwasher .The upstairs and stairway feature installed luxury vinyl plank flooring. The spacious primary suite provides a relaxing retreat with a walk-in closet and separate tub and shower. Enjoy outdoor living with a large backyard featuring mature trees, a private fence,a porch perfect for hosting gatherings and special occasions. Additional highlights include a two-car attached garage , water softener and access to neighborhood amenities including a community pool, park, and playground. Located in Northside Independent School District, this home offers convenient access to SH-151, Loop 1604, US-90, Loop 410, SeaWorld, and JBSA Lackland. This property has been successfully operating as an income-producing short-term rental with Superhost status. Household furnishings are available for purchase separately, making this a great opportunity for a home. Turn key home.
Property Features
Property Type: Residential - Single Family
Cooling: One Central
Fenced: Yes
Fuel Type: Electric
Heating: Central
Home Style: Two Story, Contemporary
Lot Size: 0.12 Acres
Roof Type: Composition
Stories: 2.0
Taxes: $4,465
Year Built: 1998
Feature Descriptions
Accessibility: No Carpet, Level Lot, Level Drive, Stall Shower
Builder Name: Unknown
Days on Site: 15
Energy Efficient: Programmable Thermostat, Ceiling Fans
Exterior: Patio Slab, Privacy Fence, Mature Trees
Exterior: Brick,3 Sides Masonry
Flooring: Ceramic Tile, Vinyl
Foundation: Slab
Hoa Fee: 77/Quarterly
HOA Mandatory: Yes
HOA Name: SPRING VISTAS HOA
Improvements: Street Paved, Curbs, Street Gutters, Sidewalks, Streetlights, Asphalt
Inclusions: Ceiling Fans, Washer Connection, Dryer Connection, Stove/Range, Dishwasher, Smoke Alarm, Pre-Wired for Security, Electric Water Heater, Garage Door Opener, City Garbage service
Interior: Liv/Din Combo, Walk-In Pantry, All Bedrooms Upstairs, Open Floor Plan, High Speed Internet, Laundry Main Level, Laundry Lower Level, Laundry Room, Walk in Closets
Lot: Mature Trees (ext feat), Level
Miscellaneous: As-Is
Multiple HOA: No
Neighborhood Amenities: Pool, Park/Playground
Parking: Two Car Garage
Pool/Spa: None
Supplier - Electric: CPS
Supplier - Garbage: CITY
Supplier - Gas: CPS
Supplier - Sewer: CPS
Supplier - Water: SAWS
Tax By Multiple Counties: No
Type: Single Family Detached
Water/Sewer: Water System
Windows: All Remain
Room Sizes
Bedroom 2: 11 X 11
Bedroom 3: 11 X 13
Kitchen: 11 X 10
Breakfast Room: 11 X 10
Living Room: 10 X 13
Utility Room: 7 X 6
E X try: 9 X 5
Local Schools
High School: Stevens
Middle School: Robert Vale
Elementary School: Lewis
School District: Northside
Listed By / Shown By
Listed By
Agency Name: Phyllis Browning Company
Agency Phone: (210) 408-2500
Shown By
Agent Name: Shelby Milam
Agent Phone: (254) 366-9606
Agency Title: Kelly, Realtors
Agency Email: info@kellyrealtors.com
Agency Text: (254) 717-6447

Estimate Your Payment
Estimated Payment
$ 999.50 per month $554.72 Principal & Interest $372.08 Property Tax $72.70 Homeowner's InsuranceChange Payment Information

Privacy Policy / DMCA Notice / ADA Accessibility


This site is hosted, designed and copyright
© 1994 - 2026 by
Delta Media Group, Inc. -- Patent Pending --
Agent License Information: 726475
704 Leopard Holw | MLS# 2000552
This single family home located at 704 Leopard Holw, San Antonio, TX 78251 is currently listed for sale with an asking price of $249,249. This property was built in 1998 and has 3 bedrooms and 2 full and 1 partial baths with 1507 sq. ft. Leopard Holw is located in the SPRING VISTAS subdivision within the Northside school district. Search SPRING VISTAS real estate on shelbymilam.kellyrealtors.com today.