Shelby Milam
BEDS3
BATHS2 full
SQUARE FEET1,153
MLS#2010816
STATUSActive
PROPERTY TYPEResidential - Single Family
SUBDIVISIONFLORESVILLE SECTIONS
SCHOOLFloresville Isd
Property Description
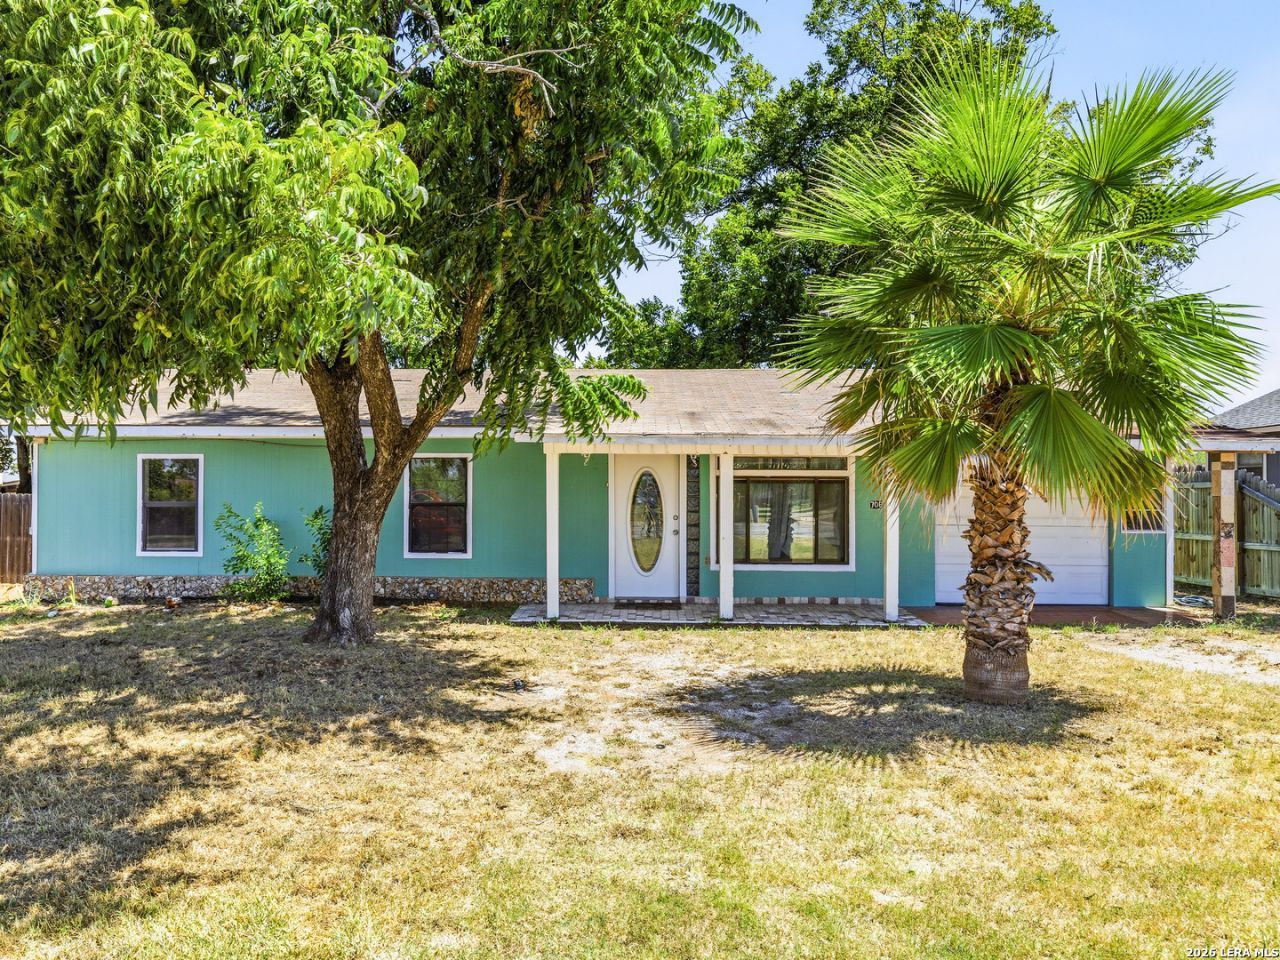
Welcome to this beautiful maintained three bedroom, two bath home with an attached one car garage in the heart of Floresville! This inviting property offers attractive curb appeal, a well kept front yard, and spacious fenced backyard. Perfect for outdoor entertaining, garden pets, or future improvements. Conveniently located near HEB Shopping and Restaurants. Floresville ISD campuses, healthcare, and every day services. Enjoy Floresville small-town charm, community atmosphere, and easy access to US 181 for travel to San Antonio. The near by 33-Acre Floresville River Park provides sports fields, picnic areas, pavilions, and outdoor recreation. Check the sellers contribution for closing cost with an acceptable offer. Schedule your showing today!
Property Features
Property Type: Residential - Single Family
Cooling: One Central
Fenced: Yes
Fuel Type: Electric
Heating: Central
Home Style: One Story
Lot Size: 0.11 Acres
Roof Type: Composition
Stories: 1.0
Taxes: $2,450
Year Built: 1970
Feature Descriptions
Accessibility: 2+ Access Exits, Int Door Opening 32"+, Doors w/Lever Handles, Entry Slope less than 1 foot
Builder Name: UKNOWN
Currenty Leased: No
Days on Site: 32
Exterior: Stone/Rock, Wood, Stucco
Exterior: Covered Patio, Partial Fence, Mature Trees, Other - See Remarks
Flooring: Ceramic Tile
Foundation: Slab
HOA Mandatory: No
Inclusions: Ceiling Fans, Chandelier, Washer Connection, Dryer Connection, Cook Top, Self-Cleaning Oven, Microwave Oven, Refrigerator, Smoke Alarm, Electric Water Heater
Interior: One Living Area
Lot: City View
Miscellaneous: None/not applicable
Neighborhood Amenities: Other - See Remarks, None
Parking: One Car Garage
Pool/Spa: None
Supplier - Electric: FLORESVILLE
Supplier - Garbage: CITY
Supplier - Gas: CITY
Supplier - Sewer: CITY
Supplier - Water: CITY
Tax By Multiple Counties: No
Type: Single Family Detached
Water/Sewer: Sewer System
Windows: All Remain
Room Sizes
Bedroom 2: 12 X 12
Bedroom 3: 12 X 12
Kitchen: 22 X 13
Breakfast Room: 10 X 10
Dining Room: 10 X 10
Living Room: 15 X 13
Family Room: 15 X 13
E X try: 15 X 13
Local Schools
High School: Floresville
Middle School: Floresville
Elementary School: South Elementary Floresville
School District: Floresville Isd
Listed By / Shown By
Listed By
Agency Name: Real Broker, LLC
Agency Phone: (855) 450-0442
Shown By
Agent Name: Shelby Milam
Agent Phone: (254) 366-9606
Agency Title: Kelly, Realtors
Agency Email: info@kellyrealtors.com
Agency Text: (254) 717-6447

Estimate Your Payment
Estimated Payment
$ 780.61 per month $509.65 Principal & Interest $204.17 Property Tax $66.79 Homeowner's InsuranceChange Payment Information

Privacy Policy / DMCA Notice / ADA Accessibility


This site is hosted, designed and copyright
© 1994 - 2026 by
Delta Media Group, Inc. -- Patent Pending --
Agent License Information: 726475
706 4th. St. | MLS# 2010816
This single family home located at 706 4th. St., Floresville, TX 78114 is currently listed for sale with an asking price of $229,000. This property was built in 1970 and has 3 bedrooms and 2 full baths with 1153 sq. ft. 4th. St. is located in the FLORESVILLE SECTIONS subdivision within the Floresville Isd school district. Search FLORESVILLE SECTIONS real estate on shelbymilam.kellyrealtors.com today.