Shelby Milam
BEDS4
BATHS3 full
SQUARE FEET2,476
MLS#21261515
STATUSPending
PROPERTY TYPEResidential - Single Family
SUBDIVISIONWildflower Ranch - Elite Collection
SCHOOLNorthwest ISD
Property Description
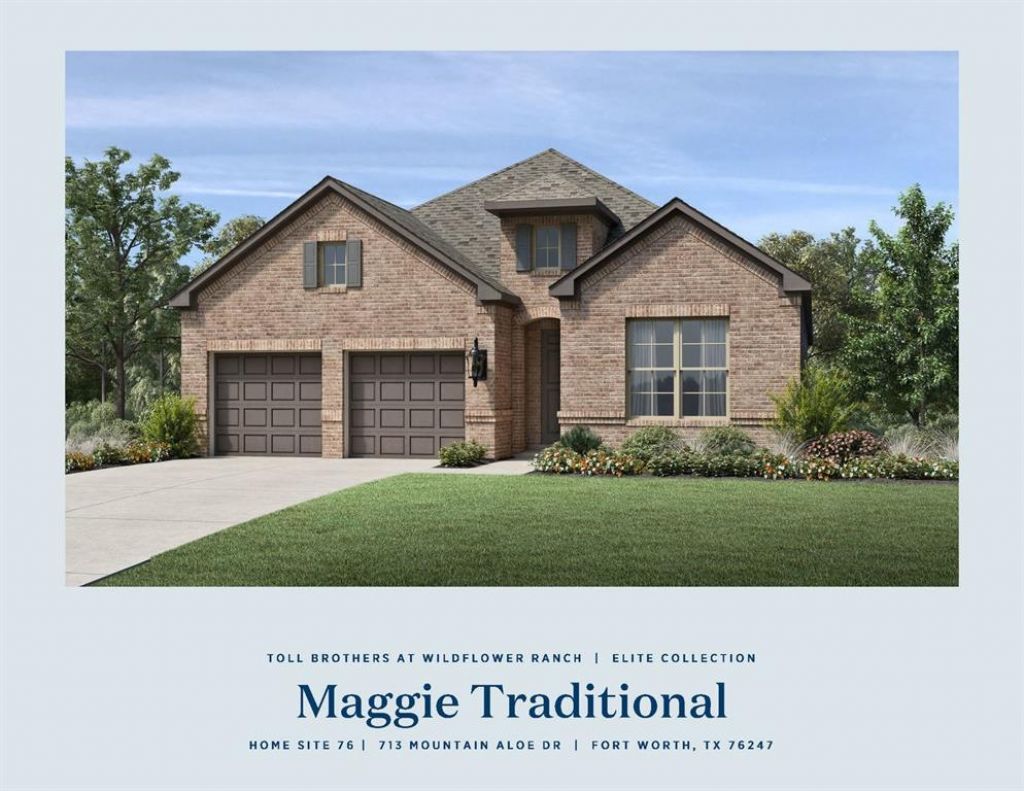
MLS# 21261515 - Built by Toll Brothers - Sep 2026 completion! ~ The Maggie leaves an impression at every turn, starting with a lovely extended foyer with tray ceilings flowing past the beautiful formal dining room. The spacious great room and casual dining area overlook a desirable rear covered patio. Enhancing the well-appointed kitchen are a large center island with breakfast bar, plenty of counter and cabinet space, and generous walk-in pantry. The stunning primary bedroom suite is complete with a tray ceiling, dual walk-in closets, and luxurious primary bath with dual-sink vanity, luxe shower, linen storage, and private water closet. Secondary bedrooms feature ample closets, one with private bath, the other with shared hall bath. Additional highlights include a convenient everyday entry, centrally located laundry, and additional storage.
Property Features
Property Type: Residential - Single Family
Cooling: Ceiling Fan(s), Zoned
Garage: 2 car attached
Heating: Central, Zoned
Home Style: Traditional
Lot Size: 0.14 Acres
Roof Type: Composition
Year Built: 2024
Amenities
Eat-in Kitchen
Kitchen Island
Pantry
Walk-In Closet(s)
Covered Patio/Porch
Feature Descriptions
Appliances: Dishwasher, Disposal, Electric Oven, Gas Cooktop
Community Features: Club House, Community Pool, Park, Playground
Days on Site: 143
Exterior: Brick, Rock/Stone, Stucco
Flooring: Carpet, Tile, Wood
HOA Fee: 438/ Semi-Annual
Laundry: Electric Dryer Hookup, Washer Hookup
Parcel#: 713 Mountain Aloe
Parking: Garage Single Door
Parking Notes: Garage Single Door
Patio/Porch: Covered
Swimming Pool: Yes
Utilities: City Sewer, City Water, Curbs, Individual Gas Meter, Individual Water Meter, Sidewalk
Room Sizes
Living Room: 18.00 x 16.00 Level - 1
Bedroom-Primary: 16.00 x 13.00 Level - 1
Dining Room: 12.00 x 10.00 Level - 1
Bedroom: 13.00 x 11.00 Level - 1
Bedroom: 12.00 x 10.00 Level - 1
Kitchen: 18.00 x 10.00 Level - 1
Breakfast Room: 18.00 x 9.00 Level - 1
Local Schools
Elementary School: Clara Love
School District: Northwest ISD
Listed By / Shown By
Listed By
Agency Name: HomesUSA.com
Agency Contact: 888-872-6006
Agent Name: Ben Caballero

Shown By
Agent Name: Shelby Milam
Agent Phone: (254) 366-9606
Agency Title: Kelly, Realtors

Estimate Your Payment
Estimated Payment
$ 1,288.82 per month $1,139.49 Principal & Interest $0.00 Property Tax (data not provided by mls) $149.33 Homeowner's InsuranceChange Payment Information
 The data relating to real estate for sale on this web site comes in part from the IDX of the Multiple Listing Service of NTREIS. The data on this site may not be reproduced or redistributed and is only for those individuals viewing this web site. Real estate listings held by brokerage firms other than the brokers/agents with their own information using this site are marked with the NTREIS thumbnail logo and detailed information about them includes the name of the listing broker(s).
Privacy Policy / DMCA Notice / ADA Accessibility


This site is hosted, designed and copyright
© 1994 - 2026 by
Delta Media Group, Inc. -- Patent Pending --
Agent License Information: 726475
713 Mountain Aloe Drive | MLS# 21261515
This single family home located at 713 Mountain Aloe Drive, Fort Worth, TX 76247 is currently listed for sale with an asking price of $512,000. This property was built in 2024 and has 4 bedrooms and 3 full baths with 2476 sq. ft. Mountain Aloe Drive is located in the Wildflower Ranch - Elite Collection subdivision within the Northwest ISD school district. Search Wildflower Ranch - Elite Collection real estate on shelbymilam.kellyrealtors.com today.