Shelby Milam
BEDS4
BATHS3 full
SQUARE FEET2,539
MLS#21373524
STATUSActive
PROPERTY TYPEResidential - Single Family
SUBDIVISIONMERRIMAN PARK ESTS #5
SCHOOLRichardson ISD
Property Description
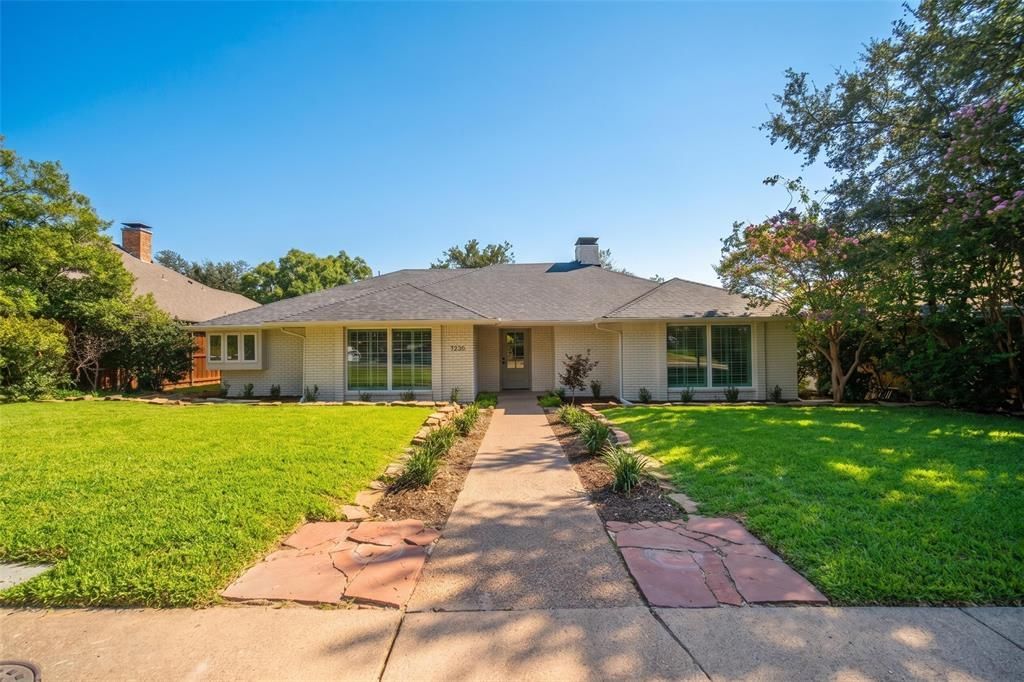
Recently updated with a sophisticated, luxury finish-out, this stunning 4-bedroom home blends timeless design with thoughtful improvements throughout. Beautiful hardwood floors flow through the home, complemented by all-new windows that fill the interiors with natural light.At the heart of the home, the beautifully appointed kitchen features striking Cristallo quartzite countertops, creating an elegant focal point for both everyday living and entertaining. The primary suite offers a refined retreat with Opal stone countertops, a finish also carried into the Jack-and-Jill bathroom. Additional designer selections include Arabescato Corchia marble in the 3rd bathroom and dramatic Afyon Violet marble surrounding the fireplace, adding a distinctive statement to the living space.Beyond the designer finishes, significant improvements have already been completed, including existing PVC plumbing beneath the home and recent foundation work, offering added peace of mind for the next owner. With four bedrooms, beautifully updated spaces, rich hardwood floors, and carefully selected natural stone throughout, this home delivers an elevated combination of style, function, and quality in a desirable Dallas location in Merriman Park.
Property Features
Property Type: Residential - Single Family
Cooling: Ceiling Fan(s), Central Air
Fireplaces: 1
Garage: 2 car attached
Heating: Central
Home Style: Traditional
Lot Size: 0.20 Acres
Roof Type: Composition
Year Built: 1977
Amenities
Decorative Lighting
Eat-in Kitchen
Granite Counters
Feature Descriptions
Appliances: Dishwasher, Disposal, Gas Range, Microwave, Plumbed For Gas in Kitchen
Days on Site: 7
Exclusions: Staging
Exterior: Brick
Fencing: Back Yard, Wood
Fireplace: Gas, Wood Burning
Flooring: Wood
Lot: Acreage
Parcel#: 8135 003 01500 3008135 003
Parking: Garage, Garage Faces Rear
Parking Notes: Garage, Garage Faces Rear
Patio/Porch: Covered
Utilities: City Sewer, City Water
Window: Bay Window(s)
Room Sizes
Bedroom-Primary: 19.00 x 14.00 Level - 1
Living Room: 24.00 x 15.00 Level - 1
Local Schools
Elementary School: Merriman Park
School District: Richardson ISD
Listed By / Shown By
Listed By
Agency Name: Compass RE Texas, LLC
Agency Contact: 214-929-5312
Agent Name: Alessandro Cola

Shown By
Agent Name: Shelby Milam
Agent Phone: (254) 366-9606
Agency Title: Kelly, Realtors

Estimate Your Payment
Estimated Payment
$ 2,643.09 per month $2,336.84 Principal & Interest $0.00 Property Tax (data not provided by mls) $306.25 Homeowner's InsuranceChange Payment Information
 The data relating to real estate for sale on this web site comes in part from the IDX of the Multiple Listing Service of NTREIS. The data on this site may not be reproduced or redistributed and is only for those individuals viewing this web site. Real estate listings held by brokerage firms other than the brokers/agents with their own information using this site are marked with the NTREIS thumbnail logo and detailed information about them includes the name of the listing broker(s).
Privacy Policy / DMCA Notice / ADA Accessibility


This site is hosted, designed and copyright
© 1994 - 2026 by
Delta Media Group, Inc. -- Patent Pending --
Agent License Information: 726475
7230 Claybrook Drive | MLS# 21373524
This single family home located at 7230 Claybrook Drive, Dallas, TX 75231 is currently listed for sale with an asking price of $1,050,000. This property was built in 1977 and has 4 bedrooms and 3 full baths with 2539 sq. ft. Claybrook Drive is located in the MERRIMAN PARK ESTS #5 subdivision within the Richardson ISD school district. Search MERRIMAN PARK ESTS #5 real estate on shelbymilam.kellyrealtors.com today.