Shelby Milam
BEDS4
BATHS3 full
SQUARE FEET2,419
MLS#21370147
STATUSPending
PROPERTY TYPEResidential - Single Family
SUBDIVISIONBuckner Terrace
SCHOOLDallas ISD
Property Description
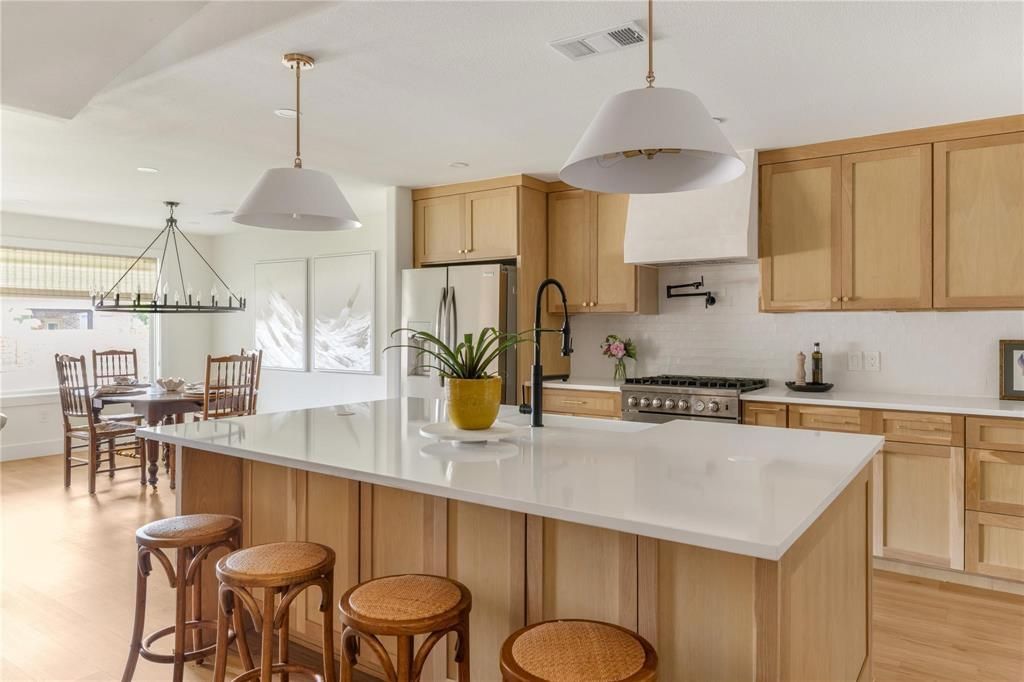
Set behind mature trees with inviting curb appeal, this reimagined home pairs warm, modern style with the kind of everyday livability that's hard to find. Step inside to light-filled rooms where vaulted ceilings, wide plank wood floors, and designer lighting come together to create a space that feels polished without losing its warmth. The open layout was designed for real life, whether that's hosting a full house or a quiet night in. The kitchen sits at the center of it all, outfitted with custom oak cabinetry, quartz countertops, stainless steel appliances, and an oversized waterfall island that naturally draws the living and dining areas together. Large windows throughout the main living space flood the home with natural light and blur the line between indoors and out, while thoughtful architectural details add character at every turn. With four bedrooms and a dedicated office, the layout leaves room for both work and rest. Every bedroom and bathroom carries the same design sensibility, soft tones, clean lines, and high-end finishes, giving each space a calm, retreat-like feel. Beyond the design, this move-in ready home comes with major systems already handled: new plumbing, new electrical, a new roof, and an upgraded HVAC system, so you can settle in and simply enjoy it.
Property Features
Property Type: Residential - Single Family
Fireplaces: 1
Garage: 2 car attached
Home Style: Traditional
Lot Size: 0.19 Acres
Year Built: 1969
Amenities
Decorative Lighting
Double Vanity
Eat-in Kitchen
High Speed Internet Available
Kitchen Island
Pantry
Walk-In Closet(s)
Wet Bar
Feature Descriptions
Appliances: Dishwasher, Disposal, Gas Range, Microwave, Vented Exhaust Fan
Days on Site: 23
Fireplace: Living Room
Parcel#: 00000517360000000
Parking: Attached Carport, Garage, Garage Faces Rear
Parking Notes: Attached Carport, Garage, Garage Faces Rear
Utilities: City Sewer, City Water
Room Sizes
Bedroom-Primary: 17.00 x 12.00 Level - 1
Bedroom: 14.00 x 10.00 Level - 1
Bedroom: 13.00 x 11.00 Level - 1
Living Room: 11.00 x 12.00 Level - 1
Family Room: 15.00 x 9.00 Level - 1
Bath-Primary: 1.00 x 1.00 Level - 1
Bath-Full: 1.00 x 1.00 Level - 1
Bath-Full: 1.00 x 1.00 Level - 1
Bedroom: 1.00 x 1.00 Level - 1
Kitchen: 1.00 x 1.00 Level - 1
Local Schools
Elementary School: Rowe
School District: Dallas ISD
Listed By / Shown By
Listed By
Agency Name: Compass RE Texas, LLC
Agency Contact: 210-701-5355
Agent Name: Bridgette Harrington

Shown By
Agent Name: Shelby Milam
Agent Phone: (254) 366-9606
Agency Title: Kelly, Realtors

Estimate Your Payment
Estimated Payment
$ 1,296.38 per month $1,146.17 Principal & Interest $0.00 Property Tax (data not provided by mls) $150.21 Homeowner's InsuranceChange Payment Information
 The data relating to real estate for sale on this web site comes in part from the IDX of the Multiple Listing Service of NTREIS. The data on this site may not be reproduced or redistributed and is only for those individuals viewing this web site. Real estate listings held by brokerage firms other than the brokers/agents with their own information using this site are marked with the NTREIS thumbnail logo and detailed information about them includes the name of the listing broker(s).
Privacy Policy / DMCA Notice / ADA Accessibility


This site is hosted, designed and copyright
© 1994 - 2026 by
Delta Media Group, Inc. -- Patent Pending --
Agent License Information: 726475
7322 Hunnicut Road | MLS# 21370147
This single family home located at 7322 Hunnicut Road, Dallas, TX 75227 is currently listed for sale with an asking price of $515,000. This property was built in 1969 and has 4 bedrooms and 3 full baths with 2419 sq. ft. Hunnicut Road is located in the Buckner Terrace subdivision within the Dallas ISD school district. Search Buckner Terrace real estate on shelbymilam.kellyrealtors.com today.