Shelby Milam
BEDS3
BATHS2 full
SQUARE FEET2,155
MLS#21258984
STATUSActive
PROPERTY TYPEResidential - Single Family
SUBDIVISIONPreston Meadow North Ph Three
SCHOOLPlano ISD
Property Description
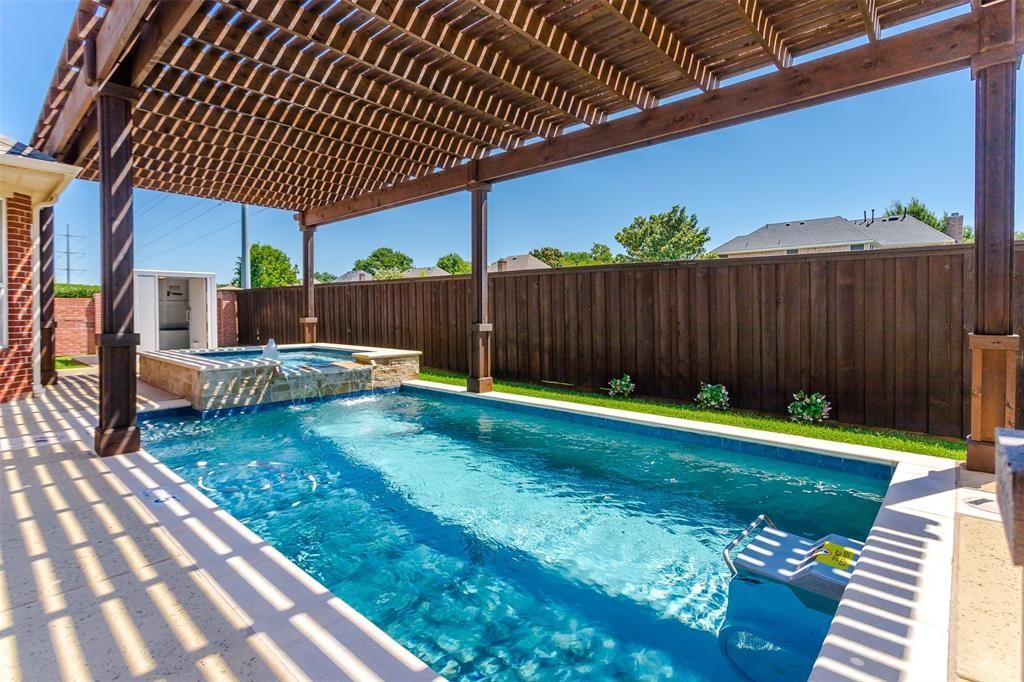
Spectacular ONE STORY in Sought After Preston Meadow North! Serviced by Premier Plano Schools! Arbor Covered Pool & Spa W Water Feature & Fountain Has Fast Lane Swim Feature! Pebble Tec Plaster, One Foot Thick Concrete Coping, & Salt Treated Deck That Stays Cool! Outside Storm Shelter! Vinyl Windows and Fully Paid Solar Panels! Tesla Chargers W Back Up Battery in Garage! Additional Grass Yard, Storage Building, Brick Side Wall & Backing to City Of Plano Walking Trail! Island KT W Quartz Countertops, Gas Cooktop, Stove + Microwave & Dishwasher Overlooks Family Room W Fireplace W Gas Starter & Logs! LR Has Bookshelves & Can Be Study! DR Has Hardwood Floors. Renovated Primary Suite has Hardwood Floors, CF & Bath W Whirlpool Tub, Fabulous Shower, Dual Sinks & Huge Walk-In Closet! Secondary Bedrooms Share Full Bath With Tile Floors and Walk-in Shower! The property Extends Past The Brick Wall On The North Side All Of The Way To The Sidewalk! Highly Sought After West Plano Schools -- Haun Elementary, Robinson Middle, Jasper High School, Plano West Senior High!
Property Features
Property Type: Residential - Single Family
Cooling: Ceiling Fan(s), Central Air, Electric
Fireplaces: 1
Garage: 2 car attached
Heating: Active Solar, Natural Gas
Home Style: Traditional
Lot Size: 0.22 Acres
Roof Type: Composition
Year Built: 1997
Amenities
Built-in Features
Cable TV Available
Double Vanity
Eat-in Kitchen
Flat Screen Wiring
High Speed Internet Available
Open Floorplan
Pantry
Smart Home System
Walk-In Closet(s)
Feature Descriptions
Accessibility: Accessible Approach with Ramp
Appliances: Dishwasher, Disposal, Electric Oven, Gas Cooktop, Gas Water Heater, Microwave, Plumbed For Gas in Kitchen
Exterior: Brick
Fencing: Brick, Wood
Fireplace: Gas Logs, Gas Starter, Living Room, Wood Burning
Flooring: Carpet, Ceramic Tile, Wood
Laundry: Electric Dryer Hookup, Full Size W/D Area, Dryer Hookup, Washer Hookup
Lot: Adjacent to Greenbelt, Corner Lot, Few Trees, Landscaped, Subdivision
Parcel#: R344400C00101
Parking: Concrete, Driveway, Electric Vehicle Charging Station(s), Garage, Garage Door Opener, Garage Double Door, Off Street
Parking Notes: Concrete, Driveway, Electric Vehicle Charging Statio
Patio/Porch: Covered
Pool: Gunite, Heated, In Ground, Outdoor Pool, Pool/Spa Combo, Waterfall
Swimming Pool: Yes
Utilities: Cable Available, City Sewer, City Water, Concrete, Curbs, Electricity Connected, Individual Gas Meter, Individual Water Meter, Phone Available, Sewer Available, Sidewalk
Window: Window Coverings
Local Schools
Elementary School: Haun
School District: Plano ISD
Listed By / Shown By
Listed By
Agency Name: RE/MAX Dallas Suburbs
Agency Contact: 214-808-1585
Agent Name: Stephen Obenshain

Shown By
Agent Name: Shelby Milam
Agent Phone: (254) 366-9606
Agency Title: Kelly, Realtors

Estimate Your Payment
Estimated Payment
$ 1,510.09 per month $1,335.12 Principal & Interest $0.00 Property Tax (data not provided by mls) $174.97 Homeowner's InsuranceChange Payment Information
 The data relating to real estate for sale on this web site comes in part from the IDX of the Multiple Listing Service of NTREIS. The data on this site may not be reproduced or redistributed and is only for those individuals viewing this web site. Real estate listings held by brokerage firms other than the brokers/agents with their own information using this site are marked with the NTREIS thumbnail logo and detailed information about them includes the name of the listing broker(s).
Privacy Policy / DMCA Notice / ADA Accessibility


This site is hosted, designed and copyright
© 1994 - 2026 by
Delta Media Group, Inc. -- Patent Pending --
Agent License Information: 726475
7420 Brookdale Drive | MLS# 21258984
This single family home located at 7420 Brookdale Drive, Plano, TX 75024 is currently listed for sale with an asking price of $599,900. This property was built in 1997 and has 3 bedrooms and 2 full baths with 2155 sq. ft. Brookdale Drive is located in the Preston Meadow North Ph Three subdivision within the Plano ISD school district. Search Preston Meadow North Ph Three real estate on shelbymilam.kellyrealtors.com today.