Shelby Milam
BEDS3
BATHS2 full
SQUARE FEET1,750
MLS#2003454
STATUSNew
PROPERTY TYPEResidential - Manufactured Home
SUBDIVISIONPOST OAK HILLS
SCHOOLLa Vernia Isd
Property Description
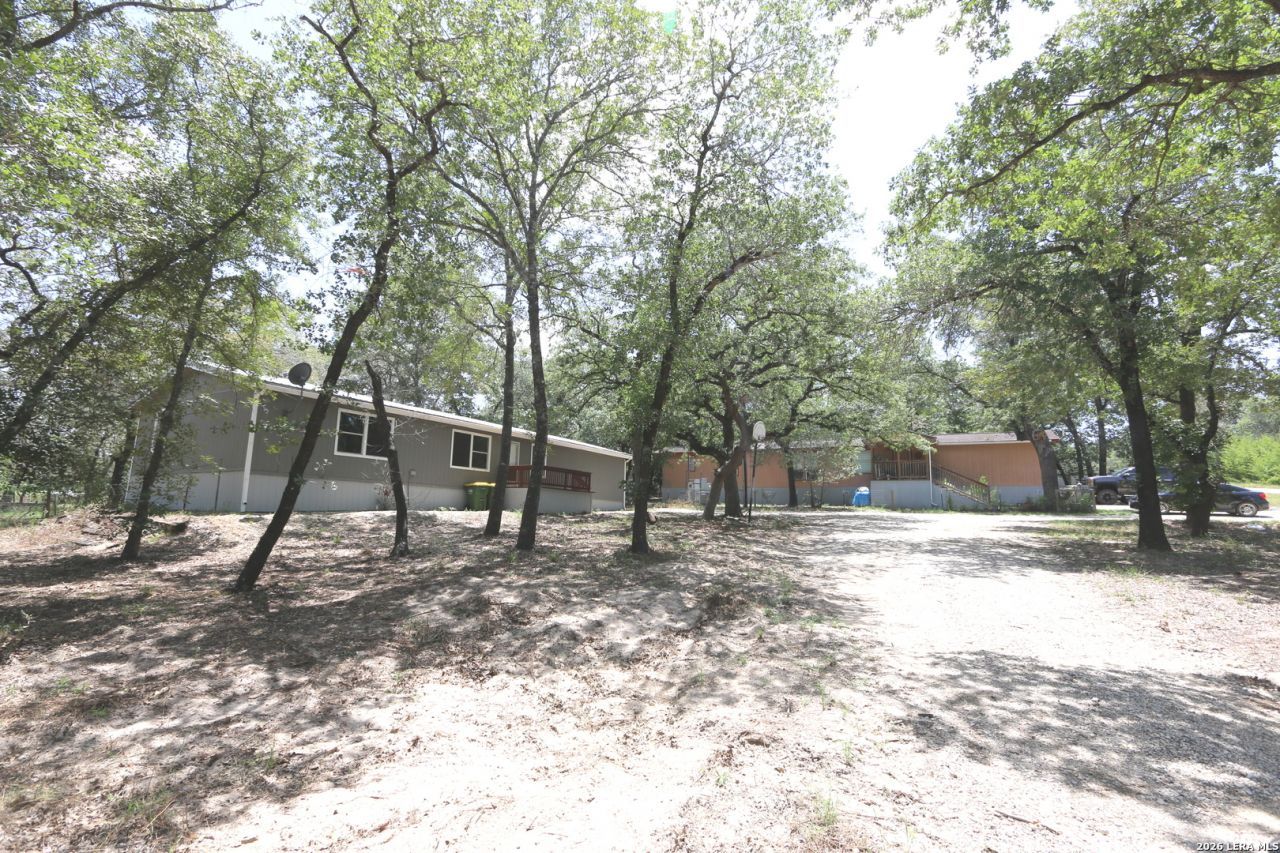
Check This Out..Possible Investment Property in La Vernia.. 2-Mfdg Homes on 2.53 ACRES w/Option to Possibly put Another on the Property........HM #1 is a 1984 Nearly 1800sf 3-Bd 2-Ba Fleetwood Glenbrook Double Wide Mfdg Hm w/Metal Roof & Recent Updates..Has Very Open Floorplan.. Laminate/Vinyl Plank Style Flooring Thru-Out..Hardi-Board Skirting,2-Porch/Patios...It has a Retro Foundation & was moved to this location in 2014 making it Eligible for Possible VA Financing....Hm#2 is a 1984 Approx 1216sf (16x76) 3-bd 2-ba Palm Harbor Single Wide w/Some Past Updates & is Rented Out at $1,100 a Mo ...Hm#1 was a past rental at $1,750 a Mo.....*NOTE* Electrical Meter Loop for 3-Electric Meters (2 are there now) & 1-Oversized Septic System that Accommodates up to 3-Homes..Ea home has its Own Water Meter & Electrical Meter and both homes Are connected to the septic system ....Was approved by the County to allow up to 3-Mfdg homes on the 2.53 acres...No Hoa dues or City taxes in Post Oak Hills Subd...Tax Rate is 1.7%...Taxes for Both Mfdg Homes is Approx $3,200 a Yr ...Possible Owner Financing w/20% dn,7.5% Int rate Amortized over 30-years w/3-yr balloon.....Est Monthly payment to include Taxes & Insurance would be Approx $1,976....But Again i believe VA financing would work as Hm #2 could be Labeled Non Realty Item for Lender Purposes...Call 4 Detailed Packet of Info...Endless Possibilities...Possible more rental income w/a 3rd home ?? OR Family Compound on 2.53 Acres...Hm#1 Vacant Go & Show Hm#2 Tenant Occupied will need 24-HR Advance Notice to Show..Thanks !!!
Property Features
Property Type: Residential - Manufactured Home
Cooling: One Central
Fenced: Yes
Fuel Type: Electric
Heating: Central
Home Style: One Story, Ranch
Lot Size: 2.53 Acres
Roof Type: Metal
Stories: 1.0
Taxes: $562
Year Built: 1984
Feature Descriptions
Builder Name: FLEETWOOD
Currenty Leased: No
Days on Site: 1
Exterior: Covered Patio, Partial Fence, Storm Windows, Mature Trees
Exterior: Siding, Cement Fiber
Flooring: Wood, Vinyl, Laminate
Foundation: Other
HOA Mandatory: No
Improvements: Street Paved
Inclusions: Ceiling Fans, Washer Connection, Dryer Connection, Microwave Oven, Stove/Range, Dishwasher, Ice Maker Connection, Vent Fan, Electric Water Heater, Private Garbage Service
Interior: One Living Area, Liv/Din Combo, Separate Dining Room, Eat-In Kitchen, Two Eating Areas, Breakfast Bar, Walk-In Pantry, Utility Room Inside, High Ceilings, Open Floor Plan, All Bedrooms Downstairs, Laundry Main Level, Walk in Closets
Lot: County VIew, Horses Allowed,2 - 5 Acres
Miscellaneous: No City Tax
Neighborhood Amenities: None
Parking: None/Not Applicable
Pool/Spa: None
Supplier - Electric: FELPS
Supplier - Garbage: LOCAL
Supplier - Gas: NONE
Supplier - Sewer: SEPTIC
Supplier - Water: LOCAL
Tax By Multiple Counties: No
Type: Manufactured
Water/Sewer: Water System, Septic
Windows: None Remain
Room Sizes
Bedroom 2: 14 X 12
Bedroom 3: 14 X 12
Kitchen: 14 X 13
Dining Room: 14 X 12
Living Room: 24 X 16
Utility Room: 10 X 5
E X try: 12 X 10
Local Schools
High School: La Vernia
Middle School: La Vernia
Elementary School: La Vernia
School District: La Vernia Isd
Listed By / Shown By
Listed By
Agency Name: Foster Family Real Estate
Agency Phone: (210) 415-2257
Shown By
Agent Name: Shelby Milam
Agent Phone: (254) 366-9606
Agency Title: Kelly, Realtors
Agency Email: info@kellyrealtors.com
Agency Text: (254) 717-6447

Estimate Your Payment
Estimated Payment
$ 749.14 per month $620.93 Principal & Interest $46.83 Property Tax $81.38 Homeowner's InsuranceChange Payment Information

Privacy Policy / DMCA Notice / ADA Accessibility


This site is hosted, designed and copyright
© 1994 - 2026 by
Delta Media Group, Inc. -- Patent Pending --
Agent License Information: 726475
76 & 76 B Post Oak Rd | MLS# 2003454
This home located at 76 & 76 B Post Oak Rd, La Vernia, TX 78121 is currently listed for sale with an asking price of $279,000. This property was built in 1984 and has 3 bedrooms and 2 full baths with 1750 sq. ft. & 76 B Post Oak Rd is located in the POST OAK HILLS subdivision within the La Vernia Isd school district. Search POST OAK HILLS real estate on shelbymilam.kellyrealtors.com today.