Shelby Milam
BEDS4
BATHS2 full
SQUARE FEET1,836
MLS#21356893
STATUSActive
PROPERTY TYPEResidential - Single Family
SUBDIVISIONTimberbrook 4 Ph A
SCHOOLLewisville ISD
Property Description
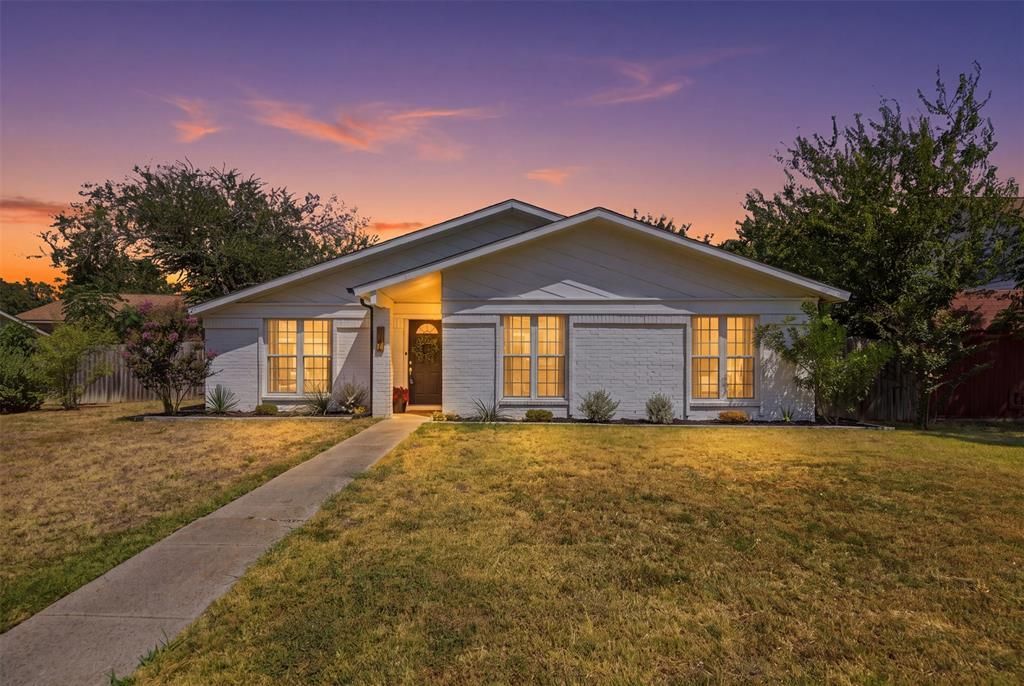
Welcome home! Beautifully updated and charming one-story home offers the kind of space that makes everyday living feel easy. Tucked away in a quiet, desirable neighborhood within Lewisville ISD and just moments from Fox Creek Greenbelt Park, you’ll love having both nature and convenience right outside your door. Inside, the thoughtfully designed floorplan offers plenty of room to spread out with two living areas, four spacious bedrooms, generous closets, and abundant storage. Gather around the wood-burning fireplace, enjoy the character of the custom reclaimed wood accent wall, or simply settle in and make the space your own. Fresh interior and exterior paint bring a bright, welcoming feel throughout, while the oversized garage and storage shed provide all the room you need for life’s extras. The large backyard is perfect for morning coffee, weekend gatherings, letting the kids or pups play, or simply enjoying a little more room to breathe. Newly added concrete near the garage also provides convenient additional rear parking. HVAC (2020), gutters (2020), roof (2016), Low-E windows (2015), laminate flooring (2015).
Property Features
Property Type: Residential - Single Family
Cooling: Ceiling Fan(s), Central Air
Fireplaces: 1
Garage: 2 car attached
Heating: Central
Lot Size: 0.19 Acres
Roof Type: Composition
Year Built: 1981
Amenities
Chandelier
Decorative Lighting
Eat-in Kitchen
Granite Counters
Walk-In Closet(s)
Feature Descriptions
Appliances: Dishwasher, Disposal, Electric Range, Microwave
Days on Site: 3
Fencing: Back Yard, Wood
Fireplace: Brick, Wood Burning
Flooring: Carpet, Ceramic Tile, Laminate
Laundry: Electric Dryer Hookup, Utility Room, Full Size W/D Area
Lot: Few Trees, Interior Lot, Landscaped, Lrg. Backyard Grass
Parcel#: R09671
Parking: Concrete, Garage, Garage Single Door
Parking Notes: Concrete, Garage, Garage Single Door
Utilities: City Sewer, City Water
Window: Bay Window(s), Window Coverings
Local Schools
Elementary School: Creekside
School District: Lewisville ISD
Listed By / Shown By
Listed By
Agency Name: Compass RE Texas, LLC
Agency Contact: 214-912-1291
Agent Name: Davis Scott

Shown By
Agent Name: Shelby Milam
Agent Phone: (254) 366-9606
Agency Title: Kelly, Realtors

Estimate Your Payment
Estimated Payment
$ 956.55 per month $845.72 Principal & Interest $0.00 Property Tax (data not provided by mls) $110.83 Homeowner's InsuranceChange Payment Information
 The data relating to real estate for sale on this web site comes in part from the IDX of the Multiple Listing Service of NTREIS. The data on this site may not be reproduced or redistributed and is only for those individuals viewing this web site. Real estate listings held by brokerage firms other than the brokers/agents with their own information using this site are marked with the NTREIS thumbnail logo and detailed information about them includes the name of the listing broker(s).
Privacy Policy / DMCA Notice / ADA Accessibility


This site is hosted, designed and copyright
© 1994 - 2026 by
Delta Media Group, Inc. -- Patent Pending --
Agent License Information: 726475
761 Mockingbird Drive | MLS# 21356893
This single family home located at 761 Mockingbird Drive, Lewisville, TX 75067 is currently listed for sale with an asking price of $380,000. This property was built in 1981 and has 4 bedrooms and 2 full baths with 1836 sq. ft. Mockingbird Drive is located in the Timberbrook 4 Ph A subdivision within the Lewisville ISD school district. Search Timberbrook 4 Ph A real estate on shelbymilam.kellyrealtors.com today.