Shelby Milam
BEDS2
BATHS2 full 1 partial
SQUARE FEET1,320
MLS#21337509
STATUSActive
PROPERTY TYPEResidential - Townhouse
SUBDIVISIONPagewood Twnhms Ph 01
SCHOOLDallas ISD
Property Description
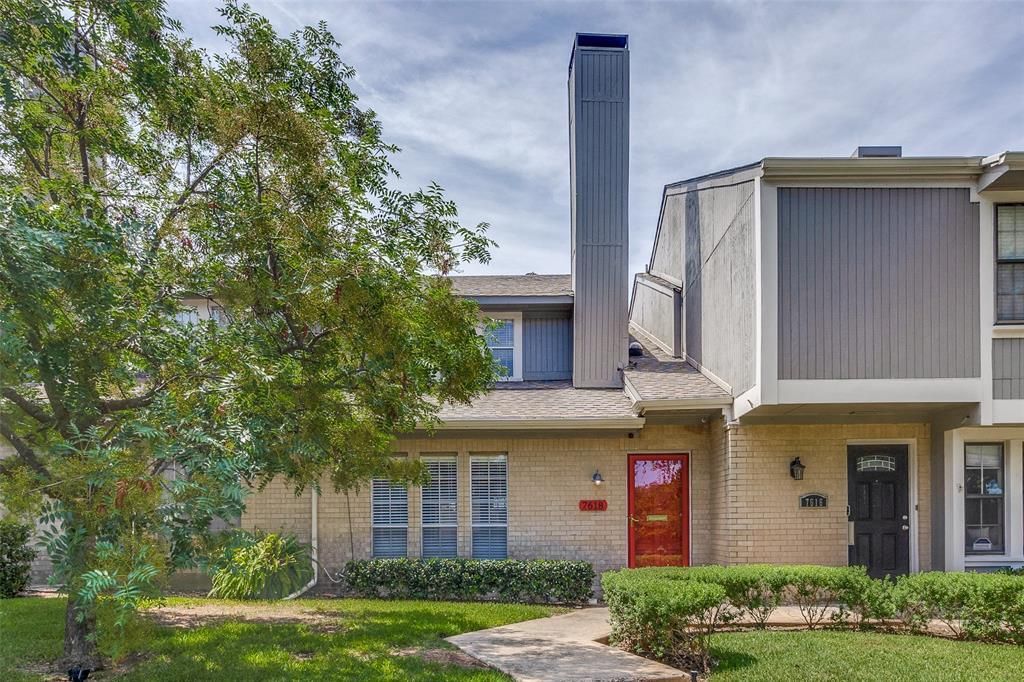
Welcome to 7618 Pebblestone, a classic townhome condo in the heart of Dallas and desirable Preston Hollow neighborhood! This charming two bedroom, two and a half bath property is just over 1300 square feet and has everything you need, including a private oversized backyard patio and two covered parking spaces in a secured gated area! The main living space has an open floor plan for seamless living and dining with a cozy fireplace, wet bar and half bath for guests. The kitchen has been beautifully updated with stainless steel appliances, contemporary cabinets, granite countertops, decorative lighting and design neutral finishes. Additional kitchen space could be used as a breakfast nook and includes a built in desk area. Upstairs has a large primary bedroom with classic wainscoting feature and an ensuite bath. Second bedroom also has an attached full bathroom and walk-in closet. Residents of Pagewood Townhomes enjoy access to two pools, tennis courts, a clubhouse and nearby park space. Enjoy an easy lock and leave lifestyle in a wonderful community with a cozy neighborhood feel!
Property Features
Property Type: Residential - Townhouse
Fireplaces: 1
Home Style: Traditional
Lot Size: 0.52 Acres
Roof Type: Composition
Year Built: 1969
Amenities
Built-in Features
Decorative Lighting
Eat-in Kitchen
Wet Bar
Feature Descriptions
Appliances: Dishwasher, Disposal, Dryer, Electric Cooktop, Electric Oven, Microwave, Refrigerator, Washer
Exterior: Brick
Fireplace: Wood Burning
Flooring: Carpet, Ceramic Tile, Hardwood
HOA Fee: 326/ Monthly
Laundry: In Kitchen, Utility Room, Full Size W/D Area
Parcel#: 00000706340880000
Parking: Assigned, Attached Carport, Carport, Covered, Driveway, Electric Gate, Enclosed, Parking Lot
Parking Notes: Assigned, Attached Carport, Carport, Covered, Driveway
Patio/Porch: Awning(s), Covered, Enclosed, Patio
Swimming Pool: Yes
Utilities: City Sewer, City Water
Window: Skylights(s), Window Coverings
Local Schools
Elementary School: Kramer
School District: Dallas ISD
Listed By / Shown By
Listed By
Agency Name: Compass RE Texas, LLC.
Agency Contact: 469-271-7907
Agent Name: Kasey Coats

Shown By
Agent Name: Shelby Milam
Agent Phone: (254) 366-9606
Agency Title: Kelly, Realtors

Estimate Your Payment
Estimated Payment
$ 805.51 per month $712.18 Principal & Interest $0.00 Property Tax (data not provided by mls) $93.33 Homeowner's InsuranceChange Payment Information
 The data relating to real estate for sale on this web site comes in part from the IDX of the Multiple Listing Service of NTREIS. The data on this site may not be reproduced or redistributed and is only for those individuals viewing this web site. Real estate listings held by brokerage firms other than the brokers/agents with their own information using this site are marked with the NTREIS thumbnail logo and detailed information about them includes the name of the listing broker(s).
Privacy Policy / DMCA Notice / ADA Accessibility


This site is hosted, designed and copyright
© 1994 - 2026 by
Delta Media Group, Inc. -- Patent Pending --
Agent License Information: 726475
7618 Pebblestone Drive | MLS# 21337509
This townhouse located at 7618 Pebblestone Drive, Dallas, TX 75230 is currently listed for sale with an asking price of $320,000. This property was built in 1969 and has 2 bedrooms and 2 full and 1 partial baths with 1320 sq. ft. Pebblestone Drive is located in the Pagewood Twnhms Ph 01 subdivision within the Dallas ISD school district. Search Pagewood Twnhms Ph 01 real estate on shelbymilam.kellyrealtors.com today.