Shelby Milam
BEDS2
BATHS2 full 1 partial
SQUARE FEET1,880
MLS#21391097
STATUSActive
PROPERTY TYPEResidential - Condominium
SUBDIVISIONPagewood Twnhms Ph 01
SCHOOLDallas ISD
Property Description
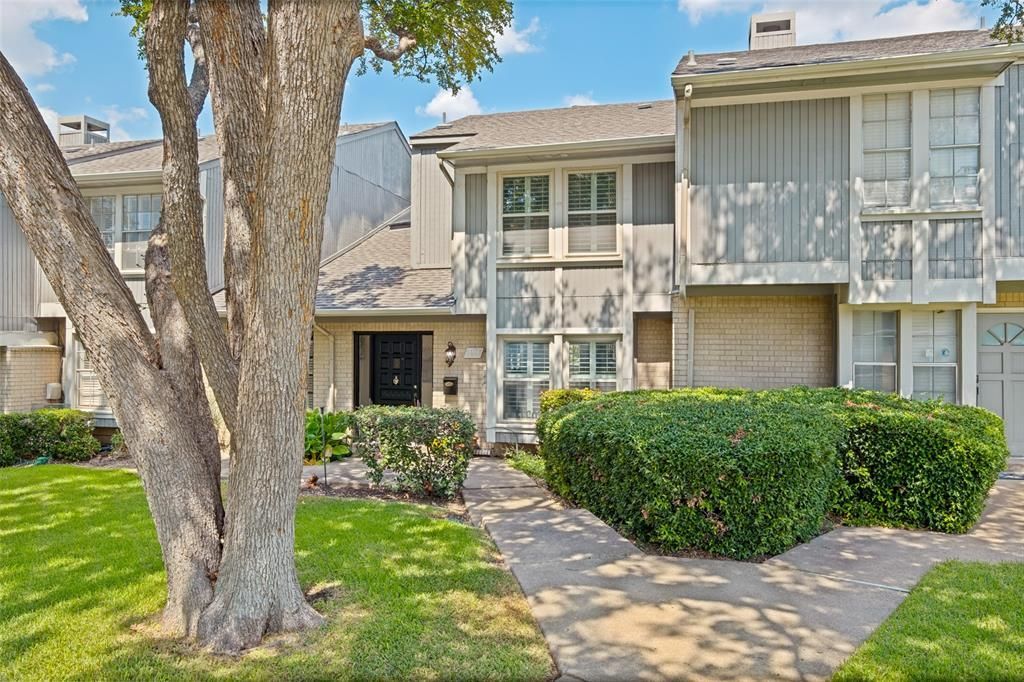
Welcome to refined living in the heart of Pagewood Townhomes. This move in ready beautifully updated spacious Townhome offers an open, inviting floor plan filled with natural light and timeless elegance. Features elegant Carrara marble countertops, porcelain flooring throughout, updated windows, canned lighting, and plantation shutters. Every detail has been thoughtfully enhanced bringing a fresh, modern feel while maintaining a warm and welcoming atmosphere. The stunning kitchen showcases $42,000 in custom upgrades, that include stainless steel modern appliances creating a sophisticated space designed for both everyday living and entertainment.Upstairs, discover two spacious ensuite bedrooms, offering comfort and privacy. Custom closets and unbelievable storage. The home also features two living areas, two dining areas, a fireplace, and skylights, providing an exceptional blend of space and warmth. Bay windows and window seat in both living areas. Vaulted ceilings.With two HVAC units and abundant windows throughout, the home is bright, comfortable, and welcoming year-round. Step outside to enjoy a private patio, perfect for morning coffee or evening relaxation, along with two reserved gated parking spaces.A rare combination of elegance, space, and thoughtful updates residents also enjoy convenient access to premier shopping at Northpark Mall, 15 minutes from SMU campus and 30 minutes from Love Field airport —a truly special home in Pagewood.Enjoy swimming, tennis, clubhouse, grounds for your luxury.
Property Features
Property Type: Residential - Condominium
Cooling: Ceiling Fan(s), Central Air, Electric
Fireplaces: 1
Heating: Central, Electric
Home Style: Traditional
Lot Size: 0.52 Acres
Stories: 2.0
Year Built: 1969
Amenities
Built-in Features
Cable TV Available
Chandelier
Decorative Lighting
Flat Screen Wiring
High Speed Internet Available
Kitchen Island
Open Floorplan
Pantry
Vaulted Ceiling(s)
Walk-In Closet(s)
Wired for Data
Second Primary Bedroom
Garden(s)
Rain Gutters
Lighting
Tennis Court(s)
Feature Descriptions
Appliances: Dishwasher, Disposal, Electric Cooktop, Electric Oven, Electric Range, Electric Water Heater, Vented Exhaust Fan
Community Features: Community Pool, Community Sprinkler, Curbs, Pool, Sidewalks, Tennis Court(s), Other
Exterior: Brick
Fencing: Fenced, Wood
Fireplace: Den, Wood Burning
Flooring: Ceramic Tile, Other, See Remarks
Green Features: Windows
HOA Fee: 326/ Monthly
Laundry: Full Size W/D Area, Dryer Hookup, Washer Hookup
Lot: Interior Lot, Landscaped, Many Trees, No Backyard Grass, Sprinkler System, Subdivision
Parcel#: 00000706339760000
Parking: Assigned, Attached Carport, Carport, Common, Community Structure, Covered, Detached Carport, Electric Gate, Gated, Off Street, Paved, Private, Secured
Parking Notes: Assigned, Attached Carport, Carport, Common, Community
Patio/Porch: Deck, Enclosed, Patio, Rear Porch
Pool: Gunite, In Ground, Outdoor Pool
Swimming Pool: Yes
Utilities: All Weather Road, City Sewer, City Water, Curbs, Electricity Available
Window: Bay Window(s), Shutters, Skylights(s), Window Coverings
Room Sizes
Bedroom-Primary: 15.00 x 12.00 Level - 2
Bedroom-2nd Primary: 12.00 x 12.00 Level - 2
Den: 25.00 x 11.00 Level - 1
Living Room: 21.00 x 12.00 Level - 1
Dining Room: 10.00 x 9.00 Level - 1
Breakfast Room: 21.00 x 10.00 Level - 1
Kitchen: 17.00 x 10.00 Level - 1
Bath-Half: 6.00 x 6.00 Level - 1
Local Schools
Elementary School: Kramer
School District: Dallas ISD
Listed By / Shown By
Listed By
Agency Name: Ebby Halliday, REALTORS
Agency Contact: 972-387-0300
Agent Name: Susan Long

Shown By
Agent Name: Shelby Milam
Agent Phone: (254) 366-9606
Agency Title: Kelly, Realtors

Estimate Your Payment
Estimated Payment
$ 1,155.41 per month $1,021.54 Principal & Interest $0.00 Property Tax (data not provided by mls) $133.88 Homeowner's InsuranceChange Payment Information
 The data relating to real estate for sale on this web site comes in part from the IDX of the Multiple Listing Service of NTREIS. The data on this site may not be reproduced or redistributed and is only for those individuals viewing this web site. Real estate listings held by brokerage firms other than the brokers/agents with their own information using this site are marked with the NTREIS thumbnail logo and detailed information about them includes the name of the listing broker(s).
Privacy Policy / DMCA Notice / ADA Accessibility


This site is hosted, designed and copyright
© 1994 - 2026 by
Delta Media Group, Inc. -- Patent Pending --
Agent License Information: 726475
7621 Woodthrush Drive, Unit 18 | MLS# 21391097
This condo located at 7621 Woodthrush Drive, Unit 18, Dallas, TX 75230 is currently listed for sale with an asking price of $459,000. This property was built in 1969 and has 2 bedrooms and 2 full and 1 partial baths with 1880 sq. ft. Woodthrush Drive, Unit 18 is located in the Pagewood Twnhms Ph 01 subdivision within the Dallas ISD school district. Search Pagewood Twnhms Ph 01 real estate on shelbymilam.kellyrealtors.com today.