Shelby Milam
BEDS3
BATHS2 full
SQUARE FEET1,438
MLS#21387667
STATUSActive
PROPERTY TYPEResidential - Single Family
SUBDIVISIONArcadia Farms Ph 9
SCHOOLPrinceton ISD
Property Description
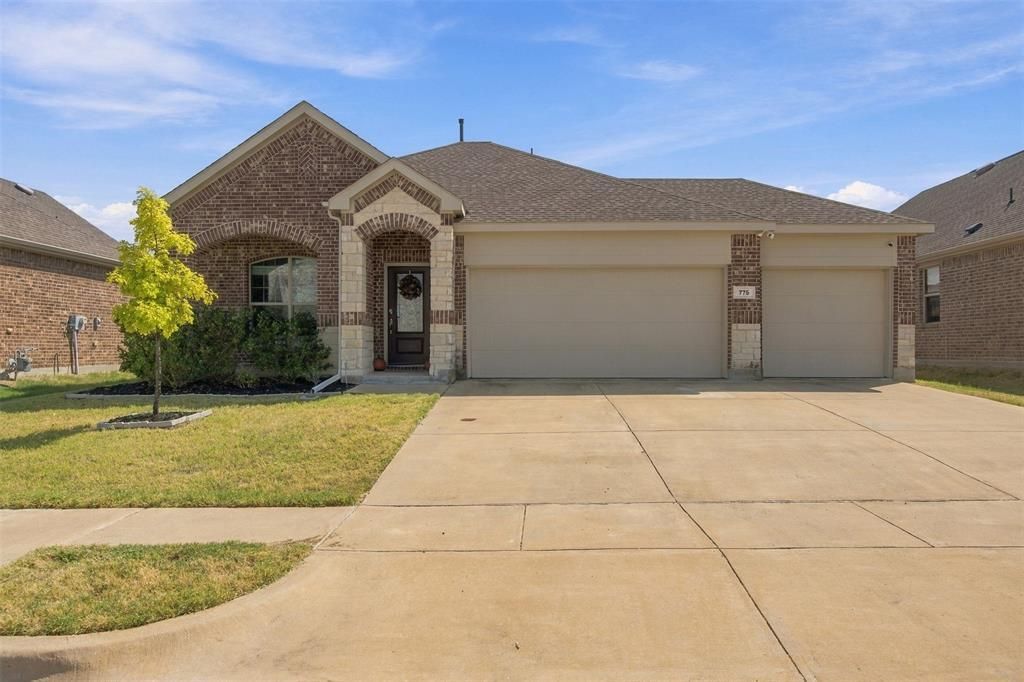
MUST SEE! Schedule today! Completely move-in ready and packed with features buyers will love! This beautifully maintained 3-bedroom, 2-bath home welcomes you with a bright, open living space filled with natural light and an easy, comfortable flow for everyday living and entertaining.A standout feature is the PAID-OFF SOLAR PANEL SYSTEM, offering the potential for valuable energy savings—especially during those hot Texas summers! And don’t overlook the spacious 3-CAR GARAGE, providing plenty of room for vehicles, storage, hobbies, or all the extras.Step outside to a large backyard with plenty of space to play, entertain, garden, or simply enjoy the outdoors. The covered patio makes the perfect spot for morning coffee, weekend cookouts, or relaxing at the end of the day. Home also features a wonderful covered front porch as well!Located close to the community park with access to a neighborhood pool, this home brings together space, comfort, convenience, and energy-conscious living. With a 3-car garage, paid-off solar panels, generous backyard, and truly move-in-ready condition, this one checks all the boxes!
Property Features
Property Type: Residential - Single Family
Cooling: Central Air
Garage: 3 car attached
Home Style: Traditional
Lot Size: 0.15 Acres
Roof Type: Composition
Year Built: 2020
Amenities
Eat-in Kitchen
Granite Counters
Open Floorplan
Walk-In Closet(s)
Feature Descriptions
Appliances: Dishwasher, Disposal, Electric Cooktop, Electric Oven, Electric Water Heater
Exclusions: washer, dryer, fridge
Exterior: Brick, Siding
HOA Fee: 500/ Annually
Parcel#: R118710CC00601
Parking: Driveway
Parking Notes: Driveway
Utilities: City Sewer, City Water
Local Schools
Elementary School: Lowe
School District: Princeton ISD
Listed By / Shown By
Listed By
Agency Name: Esquire Realty LLC
Agent Name: Brianna Chacon

Shown By
Agent Name: Shelby Milam
Agent Phone: (254) 366-9606
Agency Title: Kelly, Realtors

Estimate Your Payment
Estimated Payment
$ 692.24 per month $612.03 Principal & Interest $0.00 Property Tax (data not provided by mls) $80.21 Homeowner's InsuranceChange Payment Information
 The data relating to real estate for sale on this web site comes in part from the IDX of the Multiple Listing Service of NTREIS. The data on this site may not be reproduced or redistributed and is only for those individuals viewing this web site. Real estate listings held by brokerage firms other than the brokers/agents with their own information using this site are marked with the NTREIS thumbnail logo and detailed information about them includes the name of the listing broker(s).
Privacy Policy / DMCA Notice / ADA Accessibility


This site is hosted, designed and copyright
© 1994 - 2026 by
Delta Media Group, Inc. -- Patent Pending --
Agent License Information: 726475
775 Bayberry Lane | MLS# 21387667
This single family home located at 775 Bayberry Lane, Princeton, TX 75407 is currently listed for sale with an asking price of $275,000. This property was built in 2020 and has 3 bedrooms and 2 full baths with 1438 sq. ft. Bayberry Lane is located in the Arcadia Farms Ph 9 subdivision within the Princeton ISD school district. Search Arcadia Farms Ph 9 real estate on shelbymilam.kellyrealtors.com today.