Shelby Milam
BEDS4
BATHS2 full 1 partial
SQUARE FEET2,843
MLS#1963693
STATUSActive
PROPERTY TYPEResidential - Single Family
SUBDIVISIONTALISE DE CULEBRA
SCHOOLNorthside
Property Description
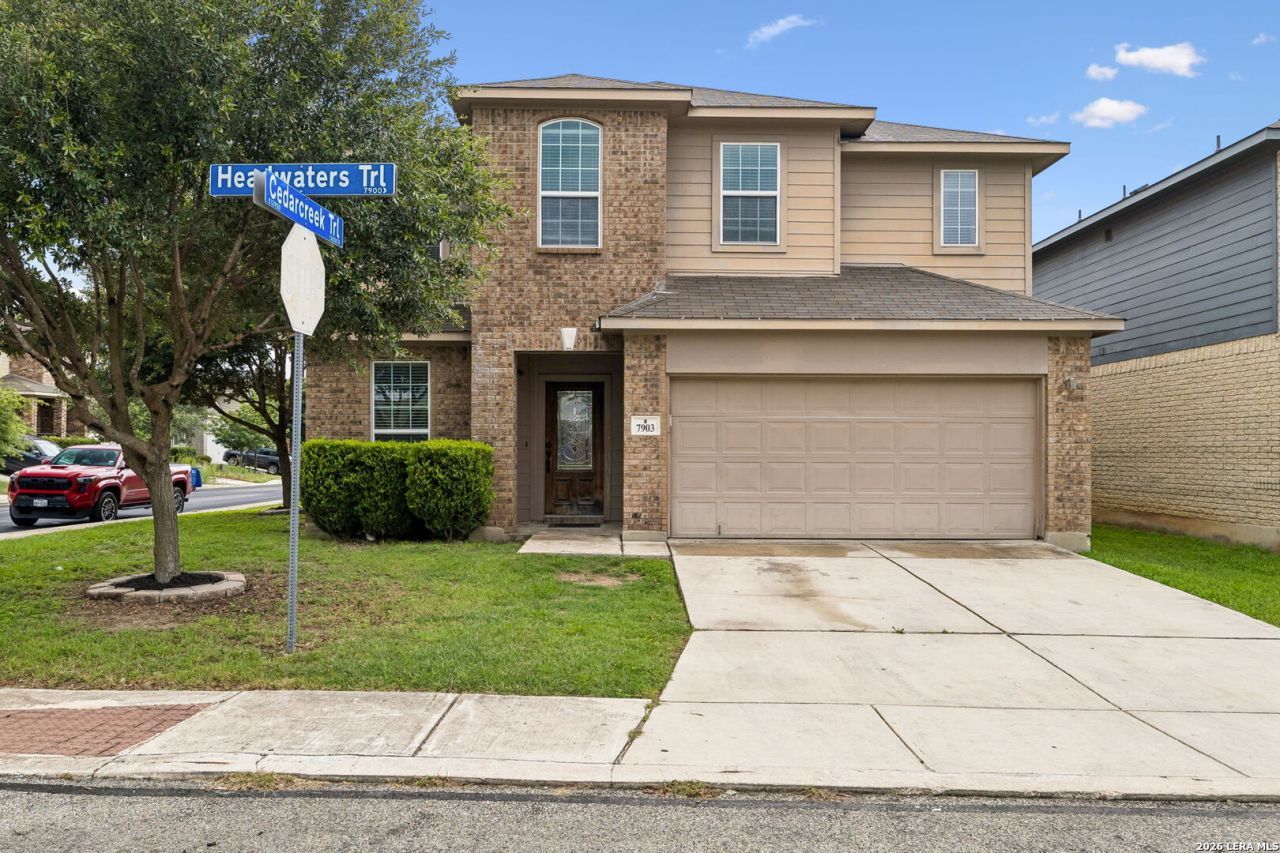
Soaring windows flood this 2,843-square-foot Talise de Culebra showstopper with natural light from every angle - a design detail that transforms everyday living into something genuinely spectacular. Built in 2014, the open floor plan flows effortlessly from room to room, making this home as ideal for entertaining as it is for quiet evenings in. Four generous bedrooms and two and a half bathrooms offer space for everyone, while the expansive loft provides flexible living that adapts to your familys needs - home office, playroom, or creative retreat. The dedicated media room takes movie nights to a whole new level, and the coveted corner lot means extra breathing room and privacy that most neighbors can only wish for. Step outside and the community delivers even more: a sparkling pool, walkable trails, and basketball courts just steps from your door. This is the kind of home that checks every box before you even realize you had that box. Schedule your private showing today - opportunities like this dont last long.
Property Features
Property Type: Residential - Single Family
Cooling: One Central
Fuel Type: Natural Gas
Heating: Central
Home Style: Two Story
Lot Size: 0.13 Acres
Roof Type: Composition
Stories: 2.0
Taxes: $8,473
Year Built: 2014
Feature Descriptions
Builder Name: Unknown
Currenty Leased: No
Days on Site: 60
Exterior: Brick, Siding
Flooring: Carpeting, Laminate
Foundation: Slab
Hoa Fee: 650/Annually
HOA Mandatory: Yes
HOA Name: TALISE DE CULEBRA
Home Faces: East
Inclusions: Washer Connection, Dryer Connection, Stove/Range, Disposal, Dishwasher, Ice Maker Connection, Water Softener (owned), Pre-Wired for Security
Interior: Two Living Area, Eat-In Kitchen, Breakfast Bar, Study/Library, Game Room, Media Room, Loft, High Ceilings, Open Floor Plan, Laundry Main Level, Walk in Closets
Lot: Corner
Multiple HOA: No
Neighborhood Amenities: Pool, Park/Playground, Basketball Court
Parking: Two Car Garage
Pool/Spa: None
Tax By Multiple Counties: No
Type: Single Family Detached
Water/Sewer: Water System, Sewer System
Windows: All Remain
Room Sizes
Bedroom 2: 18 X 13
Bedroom 3: 14 X 10
Bedroom 4: 14 X 11
Kitchen: 16 X 9
Dining Room: 10 X 10
Living Room: 11 X 10
Study/Office: 10 X 12
Media Room: 18 X 10
Local Schools
High School: Sotomayor High School
Middle School: FOLKS
Elementary School: Scarborough
School District: Northside
Listed By / Shown By
Listed By
Agency Name: Keller Williams Heritage
Agency Phone: (210) 493-3030
Shown By
Agent Name: Shelby Milam
Agent Phone: (254) 366-9606
Agency Title: Kelly, Realtors
Agency Email: info@kellyrealtors.com
Agency Text: (254) 717-6447

Estimate Your Payment
Estimated Payment
$ 1,650.05 per month $834.59 Principal & Interest $706.08 Property Tax $109.38 Homeowner's InsuranceChange Payment Information

Privacy Policy / DMCA Notice / ADA Accessibility


This site is hosted, designed and copyright
© 1994 - 2026 by
Delta Media Group, Inc. -- Patent Pending --
Agent License Information: 726475
7903 Headwaters Trl | MLS# 1963693
This single family home located at 7903 Headwaters Trl, San Antonio, TX 78254 is currently listed for sale with an asking price of $375,000. This property was built in 2014 and has 4 bedrooms and 2 full and 1 partial baths with 2843 sq. ft. Headwaters Trl is located in the TALISE DE CULEBRA subdivision within the Northside school district. Search TALISE DE CULEBRA real estate on shelbymilam.kellyrealtors.com today.