Shelby Milam
BEDS4
BATHS2 full 1 partial
SQUARE FEET2,829
MLS#21345293
STATUSActive
PROPERTY TYPEResidential - Single Family
SUBDIVISIONEmber Oaks Add
SCHOOLBirdville ISD
Property Description
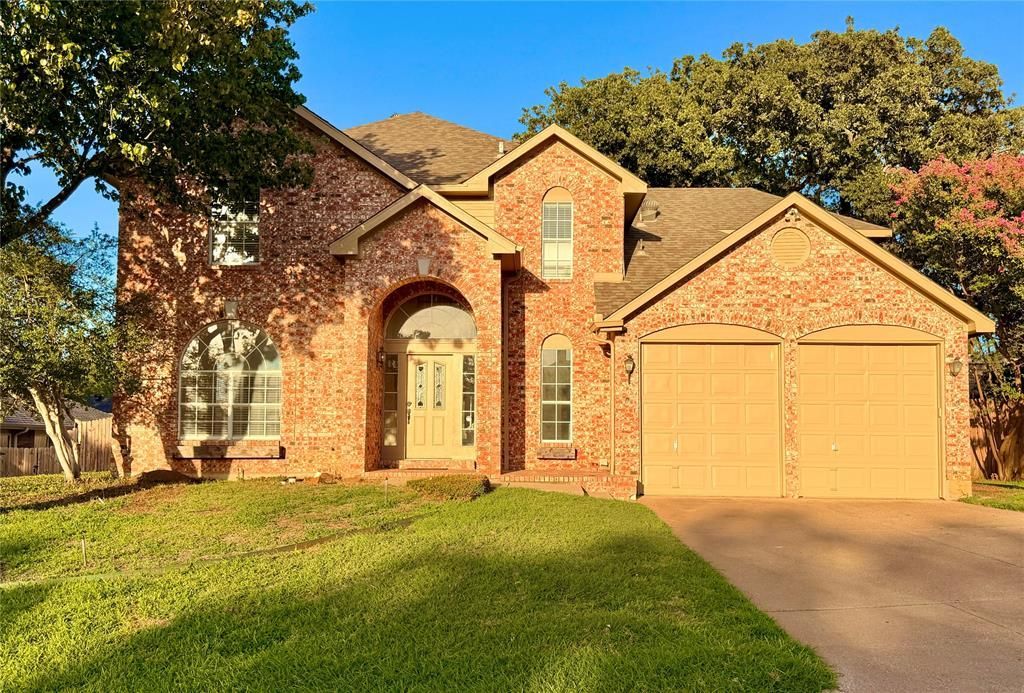
Welcome to this charming, move-in ready home located in the highly sought-after Birdville ISD! Offering an ideal blend of space, comfort, and functionality, this home features 4 spacious bedrooms, 2.5 bathrooms, and a dedicated office that can easily serve as a 5th bedroom. With 3 living areas and 2 dining spaces, there's plenty of room for entertaining, working from home, or simply enjoying everyday living. The thoughtfully designed floor plan includes a private first-floor primary suite with a garden tub and a convenient utility room with a sink. Upstairs, you'll find three additional bedrooms, a versatile office or flex room that could function as a second primary suite, and a large game room or second living area. Recent updates include fresh interior paint, new carpet, and a new gas water heater, making this home truly move-in ready. The kitchen is equipped with stainless steel appliances, and the washer, dryer, and refrigerator are all included with the sale. Outside, enjoy the spacious backyard with a sprinkler system, perfect for relaxing evenings or weekend gatherings. The oversized garage features taller doors and additional storage space for tools, hobbies, or outdoor equipment. Conveniently located near the intersection of N. Tarrant Parkway and Davis Boulevard, you'll enjoy easy access to shopping, dining, parks, and major commuter routes. This exceptional home offers the space, flexibility, and location you've been looking for!
Property Features
Property Type: Residential - Single Family
Cooling: Ceiling Fan(s), Central Air, Electric
Fireplaces: 1
Garage: 2 car attached
Heating: Central, Fireplace(s), Natural Gas
Home Style: Traditional
Lot Size: 0.22 Acres
Roof Type: Composition
Year Built: 1989
Amenities
Cable TV Available
Decorative Lighting
Eat-in Kitchen
High Speed Internet Available
Kitchen Island
Open Floorplan
Walk-In Closet(s)
Feature Descriptions
Appliances: Dishwasher, Disposal, Electric Range, Gas Water Heater, Microwave, Refrigerator, Vented Exhaust Fan
Exterior: Brick, Siding
Fencing: Fenced, Wood
Fireplace: Gas Logs, Gas Starter
Flooring: Carpet, Ceramic Tile, Wood
Green Features: Appliances, Thermostat
Laundry: Utility Room, Full Size W/D Area, Dryer Hookup, Washer Hookup
Lot: Few Trees, Interior Lot, Landscaped, Lrg. Backyard Grass, Sprinkler System
Parcel#: 06304974
Parking: Driveway, Garage, Garage Door Opener, Garage Double Door, Garage Faces Front
Parking Notes: Driveway, Garage, Garage Door Opener, Garage Double D
Patio/Porch: Patio
Utilities: City Sewer, City Water, Curbs, Individual Gas Meter, Sidewalk
Room Sizes
Bedroom-Primary: 17.00 x 12.00 Level - 1
Dining Room: 13.00 x 10.00 Level - 1
Den: 13.00 x 10.00 Level - 1
Living Room: 14.00 x 14.00 Level - 1
Breakfast Room: 10.00 x 10.00 Level - 1
Kitchen: 16.00 x 13.00 Level - 1
Utility Room: 12.00 x 6.00 Level - 1
Living Room: 15.00 x 15.00 Level - 2
Office: 15.00 x 12.00 Level - 2
Bedroom: 12.00 x 10.00 Level - 2
Bedroom: 12.00 x 10.00 Level - 2
Bedroom: 11.00 x 10.00 Level - 2
Local Schools
Elementary School: Greenvalle
School District: Birdville ISD
Listed By / Shown By
Listed By
Agency Name: Attorney Broker Services
Agency Contact: 972-978-8432
Agent Name: Derek Hicks

Shown By
Agent Name: Shelby Milam
Agent Phone: (254) 366-9606
Agency Title: Kelly, Realtors

Estimate Your Payment
Estimated Payment
$ 1,132.75 per month $1,001.50 Principal & Interest $0.00 Property Tax (data not provided by mls) $131.25 Homeowner's InsuranceChange Payment Information
 The data relating to real estate for sale on this web site comes in part from the IDX of the Multiple Listing Service of NTREIS. The data on this site may not be reproduced or redistributed and is only for those individuals viewing this web site. Real estate listings held by brokerage firms other than the brokers/agents with their own information using this site are marked with the NTREIS thumbnail logo and detailed information about them includes the name of the listing broker(s).
Privacy Policy / DMCA Notice / ADA Accessibility


This site is hosted, designed and copyright
© 1994 - 2026 by
Delta Media Group, Inc. -- Patent Pending --
Agent License Information: 726475
7904 Ember Oaks Drive | MLS# 21345293
This single family home located at 7904 Ember Oaks Drive , North Richland Hills, TX 76182 is currently listed for sale with an asking price of $450,000. This property was built in 1989 and has 4 bedrooms and 2 full and 1 partial baths with 2829 sq. ft. Ember Oaks Drive is located in the Ember Oaks Add subdivision within the Birdville ISD school district. Search Ember Oaks Add real estate on shelbymilam.kellyrealtors.com today.