Shelby Milam
BEDS4
BATHS3 full 1 partial
SQUARE FEET2,843
MLS#1994067
STATUSActive
PROPERTY TYPEResidential - Single Family
SUBDIVISIONTALISE DE CULEBRA
SCHOOLNorthside
Property Description
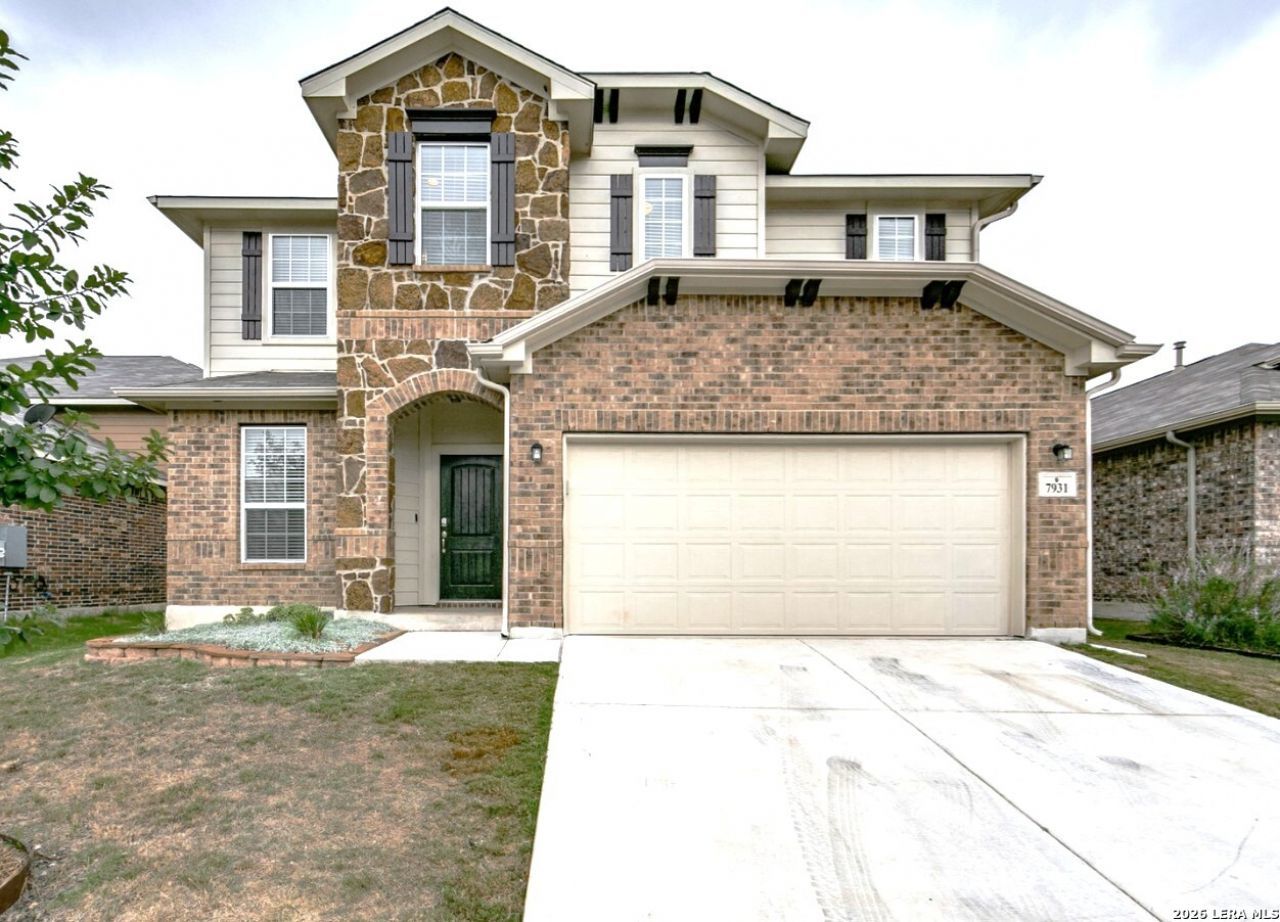
Welcome to this stunning 2,843-square-foot home built in 2017, perfectly designed for multi-generational living and modern entertainment. The grand family room impresses with soaring ceilings, a rock fireplace, and a dramatic open-to-below view from the second floor. Beautiful, low-maintenance ceramic tile flows through the entry, formal dining space, kitchen, and living areas. Kitchen invites with granite countertops, island, 42" cabinets and stainless steel appliances. The floor plan offers unmatched privacy with two primary suites. The downstairs main bedroom features slanted ceilings, three bright windows, and an en-suite with a separate tub and shower. Upstairs, a secondary suite includes its own private bathroom with a shower. The upper floor is built for leisure, showcasing a large open game area, a secondary living space, and a media room with pre-wired for speakers. Added perks include a commercial-grade water softener system and access to community pool and playground amenities. Best of all, this home is ideally located just minutes from premium shopping centers and local dining options.
Property Features
Property Type: Residential - Single Family
Cooling: One Central
Fuel Type: Electric
Heating: Central
Home Style: Two Story
Lot Size: 0.12 Acres
Roof Type: Composition
Stories: 2.0
Taxes: $6,680
Year Built: 2017
Feature Descriptions
Builder Name: CASTLE ROCK
Currenty Leased: No
Days on Site: 37
Exterior: Brick,3 Sides Masonry, Stone/Rock
Flooring: Carpeting, Ceramic Tile, Vinyl
Foundation: Slab
Hoa Fee: 300/Semi-Annually
HOA Mandatory: Yes
HOA Name: TALISE DE CULEBRA
Inclusions: Ceiling Fans, Washer Connection, Dryer Connection, Microwave Oven, Stove/Range, Water Softener (owned)
Interior: Two Living Area, Separate Dining Room, Eat-In Kitchen, Island Kitchen, Game Room, Media Room, Loft, High Ceilings, Laundry Lower Level, Walk in Closets
Multiple HOA: No
Neighborhood Amenities: Pool, Park/Playground
Parking: Two Car Garage
Pool/Spa: None
Tax By Multiple Counties: No
Type: Single Family Detached
Water/Sewer: Water System, Sewer System
Windows: All Remain
Room Sizes
Bedroom 2: 18 X 12
Bedroom 3: 14 X 10
Bedroom 4: 12 X 11
Kitchen: 17 X 8
Dining Room: 14 X 13
Living Room: 19 X 17
E X try: 15 X 6
Local Schools
High School: Sotomayor High School
Middle School: FOLKS
Elementary School: Scarborough
School District: Northside
Listed By / Shown By
Listed By
Agency Name: SA Key Realty
Agency Phone: (214) 597-3498
Shown By
Agent Name: Shelby Milam
Agent Phone: (254) 366-9606
Agency Title: Kelly, Realtors
Agency Email: info@kellyrealtors.com
Agency Text: (254) 717-6447

Estimate Your Payment
Estimated Payment
$ 1,561.04 per month $888.00 Principal & Interest $556.67 Property Tax $116.38 Homeowner's InsuranceChange Payment Information

Privacy Policy / DMCA Notice / ADA Accessibility


This site is hosted, designed and copyright
© 1994 - 2026 by
Delta Media Group, Inc. -- Patent Pending --
Agent License Information: 726475
7931 Headwaters Trl | MLS# 1994067
This single family home located at 7931 Headwaters Trl, San Antonio, TX 78254 is currently listed for sale with an asking price of $399,000. This property was built in 2017 and has 4 bedrooms and 3 full and 1 partial baths with 2843 sq. ft. Headwaters Trl is located in the TALISE DE CULEBRA subdivision within the Northside school district. Search TALISE DE CULEBRA real estate on shelbymilam.kellyrealtors.com today.