Shelby Milam
BEDS3
BATHS2 full 1 partial
SQUARE FEET2,444
MLS#2017897
STATUSNew
PROPERTY TYPEResidential - Single Family
SUBDIVISIONORCHARD PARK
SCHOOLMedina ISD
Property Description
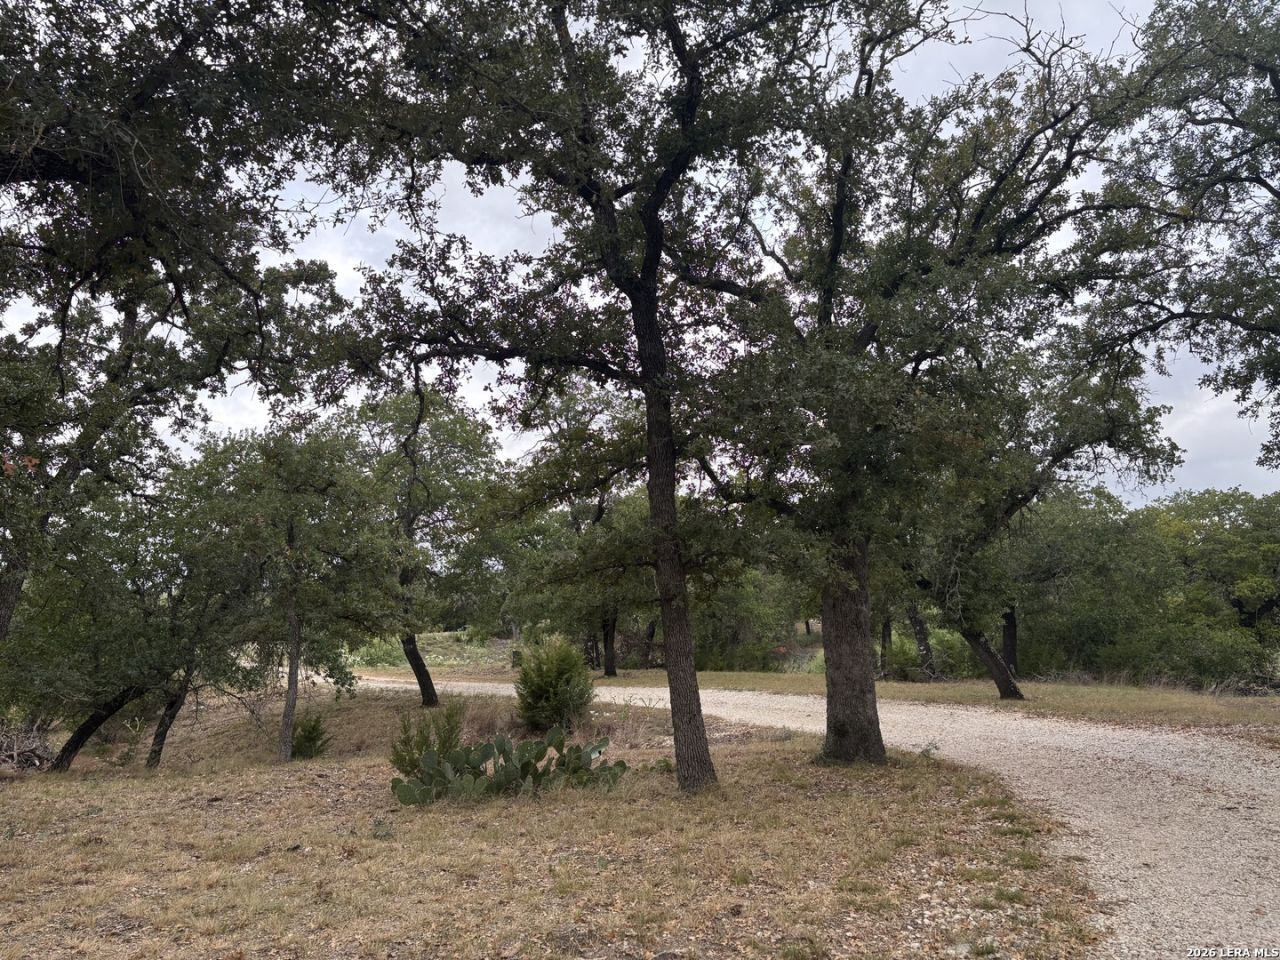
Gorgeous home on almost 6 acres! Fabulous views with a pond and a ravine in front and on the side of the home . The home sits towards the back of the property so as to get plenty of privacy. There are so many wonderful features about the property: large workshop with covered parking, outside access from the primary bedroom,two ac units, propane tanks, wood-burning fireplaces, in wall vacuum system, real wood floors, lots of storage, dormer windows, ornate features...very clean and move in ready.
Property Features
Property Type: Residential - Single Family
Cooling: Two Central
Fenced: Yes
Fireplaces: 2
Fuel Type: Electric
Heating: Central,2 Units
Home Style: One Story, Traditional
Lot Size: 6.85 Acres
Roof Type: Composition
Stories: 1.0
Taxes: $7,349
Year Built: 2003
Feature Descriptions
Accessibility: Entry Slope less than 1 foot, Grab Bars in Bathroom(s), No Carpet, No Steps Down, Level Lot, No Stairs, First Floor Bath, Full Bath/Bed on 1st Flr, First Floor Bedroom
Builder Name: Unknown
Days on Site: 3
Exterior: Stone/Rock, Cement Fiber
Exterior: Patio Slab, Partial Fence, Storage Building/Shed, Mature Trees, Workshop
Fireplace: Two, Living Room, Wood Burning
Flooring: Ceramic Tile, Wood
Foundation: Slab
Hoa Fee: 227/Annually
HOA Mandatory: Yes
HOA Name: ORCHARD PARK HOA
Inclusions: Ceiling Fans, Chandelier, Central Vacuum, Washer Connection, Dryer Connection, Cook Top, Built-In Oven, Gas Cooking, Dishwasher, Vent Fan, Smoke Alarm, Electric Water Heater, Garage Door Opener, Solid Counter Tops
Interior: Three Living Area, Separate Dining Room, Island Kitchen, Breakfast Bar, Study/Library, Florida Room, Game Room, Shop, Utility Area in Garage,1st Floor Lvl/No Steps, High Ceilings, Pull Down Storage, All Bedrooms Downstairs, Laundry in Garage, Walk in Closets, Attic - Floored, Attic - Pull Down Stairs, Attic - Storage Only
Multiple HOA: No
Neighborhood Amenities: None
Parking: Two Car Garage, Attached, Side Entry
Pool/Spa: None
Supplier - Electric: BEC
Supplier - Gas: Propane
Supplier - Sewer: Septic
Supplier - Water: Well
Tax By Multiple Counties: No
Type: Single Family Detached
Water/Sewer: Private Well, Septic
Windows: None Remain
Room Sizes
Bedroom 2: 15 X 11
Bedroom 3: 12 X 12
Kitchen: 12 X 12
Dining Room: 17 X 11
Living Room: 21 X 14
Family Room: 17 X 15
Study/Office: 12 X 8
Sun Room: 21 X 10
Local Schools
High School: Medina
Middle School: Medina
Elementary School: Medina
School District: Medina ISD
Listed By / Shown By
Listed By
Agency Name: Vortex Realty
Agency Phone: (210) 647-6557
Shown By
Agent Name: Shelby Milam
Agent Phone: (254) 366-9606
Agency Title: Kelly, Realtors
Agency Email: info@kellyrealtors.com
Agency Text: (254) 717-6447

Estimate Your Payment
Estimated Payment
$ 1,971.72 per month $1,201.81 Principal & Interest $612.42 Property Tax $157.50 Homeowner's InsuranceChange Payment Information

Privacy Policy / DMCA Notice / ADA Accessibility


This site is hosted, designed and copyright
© 1994 - 2026 by
Delta Media Group, Inc. -- Patent Pending --
Agent License Information: 726475
801 Orchard Park Blvd | MLS# 2017897
This single family home located at 801 Orchard Park Blvd, Medina, TX 78055 is currently listed for sale with an asking price of $540,000. This property was built in 2003 and has 3 bedrooms and 2 full and 1 partial baths with 2444 sq. ft. Orchard Park Blvd is located in the ORCHARD PARK subdivision within the Medina ISD school district. Search ORCHARD PARK real estate on shelbymilam.kellyrealtors.com today.