Shelby Milam
BEDS5
BATHS4 full
SQUARE FEET3,736
MLS#21341807
STATUSActive
PROPERTY TYPEResidential - Single Family
SUBDIVISIONDove Crk Ph 3
SCHOOLMidlothian ISD
Property Description
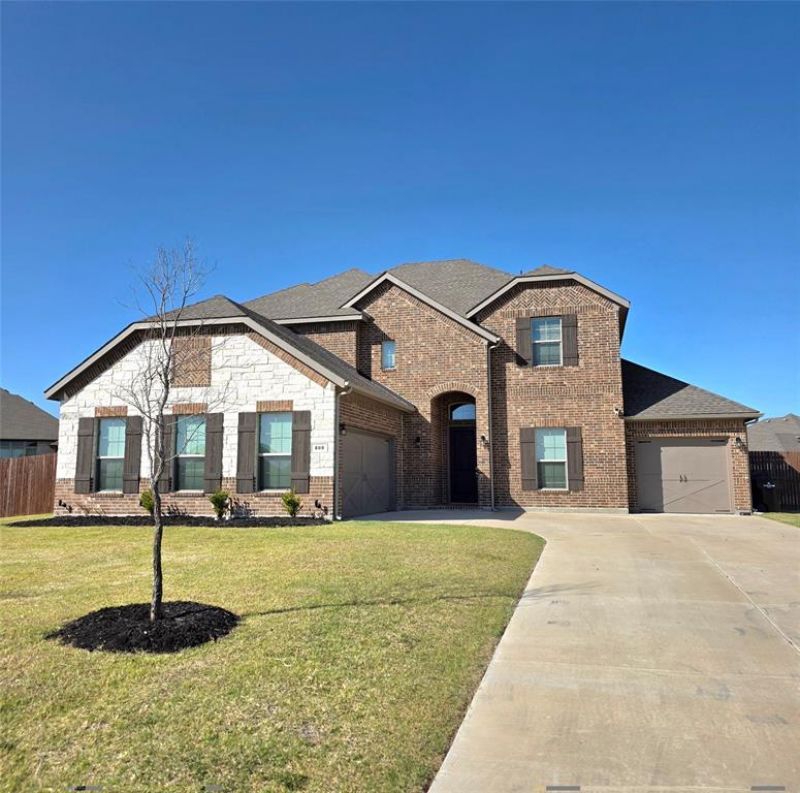
Very motivated sellers, don't miss this incredible opportunity! Showings will actively start Friday July 31st. If you're searching for a spacious home, situated on ¾ of an acre, with room for everyone, a large backyard, and highly acclaimed Midlothian ISD schools, this is the one you've been waiting for! Nestled in a cul-de-sac, this stunning 3,736 sq. ft. home offers 5 oversized bedrooms, 4 full bathrooms, a dedicated office, an upstairs game room, and a 3-car garage. The open-concept floor plan is perfect for both everyday living and entertaining. The chef's kitchen features an abundance of cabinetry with elegant upper accent lighting, a massive center island with seating, and plenty of space to gather with family and friends. Retreat to the impressive primary suite, complete with soaring ceilings, a spacious bedroom, and a luxurious ensuite bath featuring dual vanities, a garden tub, a separate shower, and an oversized walk-in closet. The outdoor space is just as impressive as the interior. Enjoy endless possibilities for entertaining, relaxing, or creating your dream backyard from the covered patio overlooking the expansive yard. The community offers exceptional amenities, including a stocked fishing pond, walking trails, and a neighborhood park, with even more amenities planned for the future. Conveniently located just 5 minutes from Midlothian Community Park, you'll have easy access to a splash pad, fishing pond, walking trails, volleyball and tennis courts, baseball and football fields, plus year-round community events such as concerts, movie nights, and more. This home truly offers the perfect combination of space, comfort, and location. Schedule your private tour today!
Property Features
Property Type: Residential - Single Family
Cooling: Ceiling Fan(s), Central Air, Electric
Garage: 3 car attached
Heating: Central, Electric
Home Style: Traditional
Lot Size: 0.75 Acres
Roof Type: Composition
Year Built: 2023
Amenities
Eat-in Kitchen
Kitchen Island
Open Floorplan
Pantry
Walk-In Closet(s)
Covered Patio/Porch
Feature Descriptions
Appliances: Dishwasher, Disposal, Electric Cooktop, Electric Oven, Microwave, Refrigerator
Community Features: Fishing, Jogging Path/Bike Path, Park, Sidewalks
Exterior: Brick
Fencing: Wood
Flooring: Carpet, Tile
HOA Fee: 490/ Semi-Annual
Laundry: Electric Dryer Hookup, Utility Room, Full Size W/D Area, Washer Hookup
Lot: Cul-De-Sac, Lrg. Backyard Grass, Sprinkler System
Parcel#: 301654
Parking: Driveway, Garage, Garage Faces Front, On Street
Parking Notes: Driveway, Garage, Garage Faces Front, On Street
Patio/Porch: Covered
Pool: Above Ground
Swimming Pool: Yes
Utilities: City Sewer, City Water, Sidewalk
Window: Shutters
Local Schools
Elementary School: Jean Coleman
School District: Midlothian ISD
Listed By / Shown By
Listed By
Agency Name: Great Western Realty
Agency Contact: 214-534-3050
Agent Name: Brittany Cruz

Shown By
Agent Name: Shelby Milam
Agent Phone: (254) 366-9606
Agency Title: Kelly, Realtors

Estimate Your Payment
Estimated Payment
$ 1,510.34 per month $1,335.34 Principal & Interest $0.00 Property Tax (data not provided by mls) $175.00 Homeowner's InsuranceChange Payment Information
 The data relating to real estate for sale on this web site comes in part from the IDX of the Multiple Listing Service of NTREIS. The data on this site may not be reproduced or redistributed and is only for those individuals viewing this web site. Real estate listings held by brokerage firms other than the brokers/agents with their own information using this site are marked with the NTREIS thumbnail logo and detailed information about them includes the name of the listing broker(s).
Privacy Policy / DMCA Notice / ADA Accessibility


This site is hosted, designed and copyright
© 1994 - 2026 by
Delta Media Group, Inc. -- Patent Pending --
Agent License Information: 726475
809 Pea Eye Drive | MLS# 21341807
This single family home located at 809 Pea Eye Drive, Midlothian, TX 76065 is currently listed for sale with an asking price of $599,999. This property was built in 2023 and has 5 bedrooms and 4 full baths with 3736 sq. ft. Pea Eye Drive is located in the Dove Crk Ph 3 subdivision within the Midlothian ISD school district. Search Dove Crk Ph 3 real estate on shelbymilam.kellyrealtors.com today.