Shelby Milam
BEDS3
BATHS2 full
SQUARE FEET1,250
MLS#21343313
STATUSPending
PROPERTY TYPEResidential - Single Family
SUBDIVISIONOt Abilene
SCHOOLAbilene ISD
Property Description
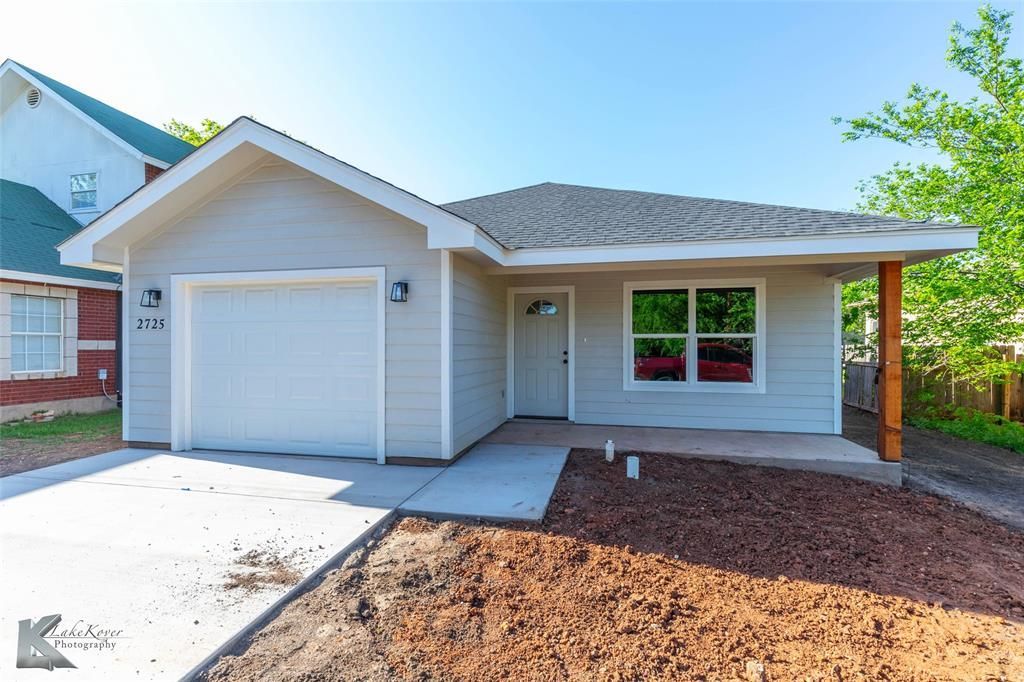
Discover a blend of style and comfort in this beautifully built 3-bedroom, 2-bath home located in the heart of Abilene, TX. Step inside to an inviting open floorplan featuring luxury vinyl plank flooring in the living spaces, seamlessly connecting to a cozy carpeted area in each bedroom. The thoughtfully designed layout includes a central hallway that smartly separates two secondary bedrooms from the tranquil primary retreat, complete with an ensuite bath and spacious walk-in closet. The functional kitchen boasts a separate pantry and adjacent laundry room offering ample storage with convenient access. Ease into daily living with the practicality of a single-car garage. This residence presents a perfect balance of modern updates and classic touches, ensuring a warm and welcoming atmosphere. Projected completion is November 2026 ****Photos from model home, final construction will look similar with colors varying***
Property Features
Property Type: Residential - Single Family
Cooling: Ceiling Fan(s), Central Air
Garage: 2 car attached
Heating: Electric
Home Style: Traditional
Lot Size: 0.16 Acres
Year Built: 2026
Amenities
Cable TV Available
Eat-in Kitchen
High Speed Internet Available
Kitchen Island
Open Floorplan
Feature Descriptions
Appliances: Dishwasher, Electric Range, Electric Water Heater, Microwave
Days on Site: 1
Laundry: Full Size W/D Area
Parcel#: 68426
Parking: Driveway, Garage
Parking Notes: Driveway, Garage
Utilities: City Sewer, City Water
Local Schools
Elementary School: Thomas
School District: Abilene ISD
Listed By / Shown By
Listed By
Agency Name: Coldwell Banker Apex, REALTORS
Agency Contact: 407-810-9803
Agent Name: Jacob Smith

Shown By
Agent Name: Shelby Milam
Agent Phone: (254) 366-9606
Agency Title: Kelly, Realtors

Estimate Your Payment
Estimated Payment
$ 511.00 per month $451.79 Principal & Interest $0.00 Property Tax (data not provided by mls) $59.21 Homeowner's InsuranceChange Payment Information
 The data relating to real estate for sale on this web site comes in part from the IDX of the Multiple Listing Service of NTREIS. The data on this site may not be reproduced or redistributed and is only for those individuals viewing this web site. Real estate listings held by brokerage firms other than the brokers/agents with their own information using this site are marked with the NTREIS thumbnail logo and detailed information about them includes the name of the listing broker(s).
Privacy Policy / DMCA Notice / ADA Accessibility


This site is hosted, designed and copyright
© 1994 - 2026 by
Delta Media Group, Inc. -- Patent Pending --
Agent License Information: 726475
809 Sycamore Street | MLS# 21343313
This single family home located at 809 Sycamore Street, Abilene, TX 79602 is currently listed for sale with an asking price of $203,000. This property was built in 2026 and has 3 bedrooms and 2 full baths with 1250 sq. ft. Sycamore Street is located in the Ot Abilene subdivision within the Abilene ISD school district. Search Ot Abilene real estate on shelbymilam.kellyrealtors.com today.