Shelby Milam
BEDS3
BATHS2 full
SQUARE FEET2,034
MLS#1937780
STATUSActive
PROPERTY TYPEResidential - Single Family
SUBDIVISIONTALISE DE CULEBRA
SCHOOLNorthside
Property Description
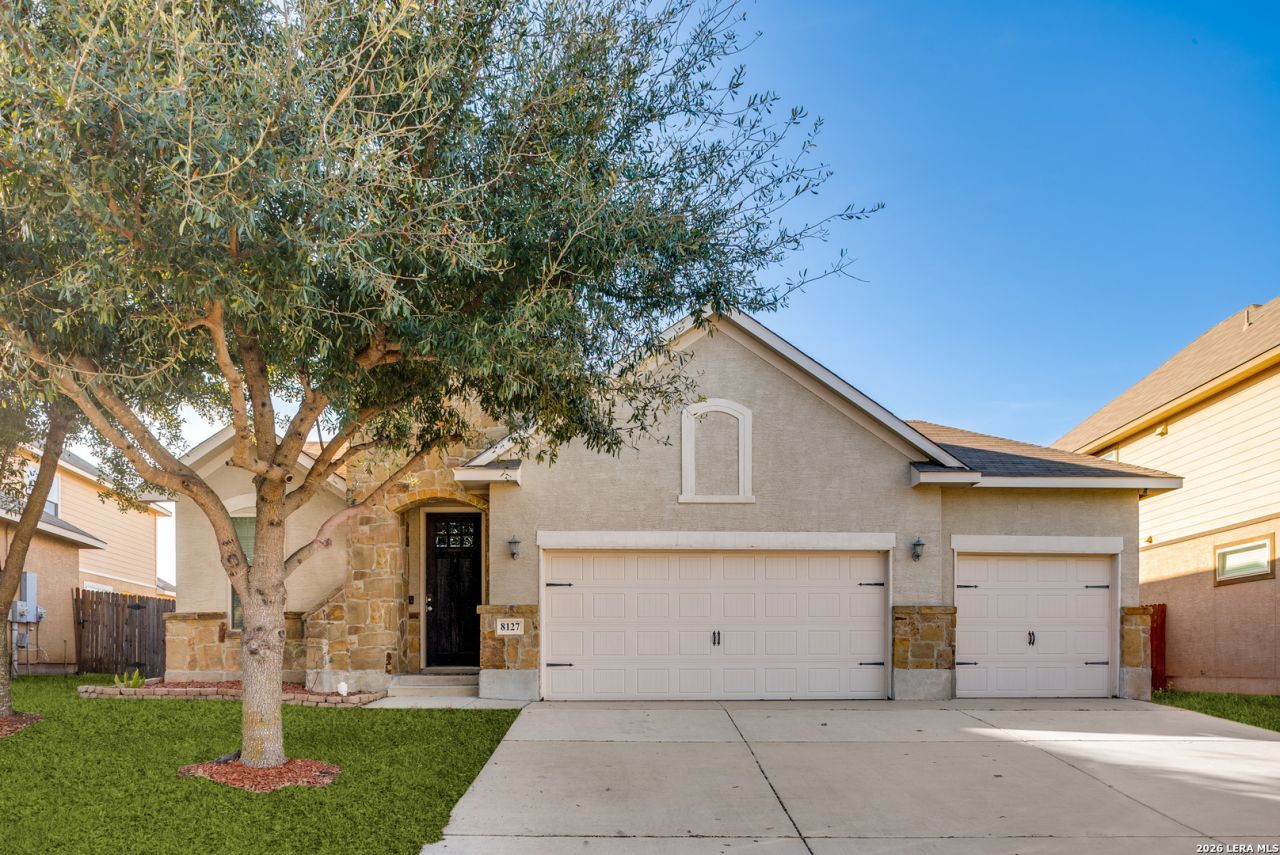
Welcome to 8127 Lovela Bend, a beautiful single-level home with a three-car finished garage and greenbelt views! Inside, a welcoming foyer opens to a flexible room near the entrance-perfect for a study, formal dining area, or multi-purpose space. Attractive hard-surface flooring extends through the main living areas, complemented by architectural niches and thoughtful design touches throughout. The kitchen serves as the heart of the home and includes a center island, granite countertops, abundant cabinetry, pendant lighting, stainless steel appliances, and a breakfast bar accented with stone detailing. A sunny breakfast area sits adjacent to the kitchen, creating an inviting space for everyday meals. The expansive main living room features tall ceilings and upper windows that allow natural light to pour in. An additional living or game room overlooks the backyard, offering endless possibilities for recreation, fitness, or relaxation. The primary bedroom is privately situated and includes a bay window, dual walk-in closets, and an en-suite bath with a walk-in shower, soaking tub, and ample room for a spa-style escape. Secondary bedrooms and a full bath are positioned on the opposite side of the home, creating a desirable split-bedroom layout. Enjoy outdoor living from the covered rear deck, ideal for entertaining or unwinding while overlooking the open green space beyond the yard. Additional highlights include an interior utility room, excellent flow throughout the home, and a layout designed for comfort and versatility. The garage features completed walls and durable flooring, offering a clean and functional space ideal for storage, projects, or additional workspace. Conveniently located near top-rated schools, community amenities, and nearby shopping and dining, this home offers space, functionality, and a setting thats hard to find.
Property Features
Property Type: Residential - Single Family
Cooling: One Central
Fuel Type: Natural Gas
Heating: Central
Home Style: One Story, Contemporary, Traditional
Lot Size: 0.19 Acres
Roof Type: Composition
Stories: 1.0
Taxes: $6,350
Year Built: 2014
Feature Descriptions
Accessibility: Low Pile Carpet, No Steps Down, First Floor Bath, Full Bath/Bed on 1st Flr, First Floor Bedroom, Stall Shower
Builder Name: Meritage
Currenty Leased: No
Days on Site: 180
Energy Efficient: 13-15 SEER AX, Programmable Thermostat, Double Pane Windows, Foam Insulation, Ceiling Fans
Exterior: Covered Patio, Deck/Balcony, Sprinkler System, Has Gutters
Exterior: Stone/Rock, Stucco, Cement Fiber
Flooring: Carpeting, Ceramic Tile, Vinyl
Foundation: Slab
Green Features: EF Irrigation Control
Hoa Fee: 500/Annually
HOA Mandatory: Yes
HOA Name: TALISE DE CULEBRA
Improvements: Street Paved, Curbs, Street Gutters, Sidewalks, Fire Hydrant w/in 500
Inclusions: Ceiling Fans, Washer Connection, Dryer Connection, Self-Cleaning Oven, Microwave Oven, Disposal, Dishwasher, Water Softener (owned), Security System (Owned), Pre-Wired for Security, Gas Water Heater, Garage Door Opener, Plumb for Water Softener, Solid Counter Tops
Interior: Two Living Area, Separate Dining Room, Eat-In Kitchen, Two Eating Areas, Island Kitchen, Breakfast Bar, Walk-In Pantry, Game Room, Utility Room Inside, Secondary Bedroom Down,1st Floor Lvl/No Steps, High Ceilings, Open Floor Plan, Pull Down Storage, Cable TV Available, High Speed Internet, All Bedrooms Downstairs, Laundry Main Level, Walk in Closets, Attic - Access only, Attic - Pull Down Stairs
Lot: On Greenbelt
Multiple HOA: No
Neighborhood Amenities: Pool, Clubhouse, Park/Playground, Jogging Trails, Sports Court
Parking: Three Car Garage
Pool/Spa: None
Security: yes
Supplier - Electric: CPS
Supplier - Garbage: TIGER
Supplier - Gas: CPS
Supplier - Sewer: SAWS
Supplier - Water: SAWS
Tax By Multiple Counties: No
Type: Single Family Detached
Water/Sewer: Water System, Sewer System
Windows: Some Remain
Room Sizes
Bedroom 2: 13 X 11
Bedroom 3: 12 X 11
Kitchen: 16 X 15
Breakfast Room: 16 X 9
Dining Room: 12 X 11
Living Room: 12 X 11
Family Room: 18 X 17
Utility Room: 7 X 6
E X try: 9 X 5
Local Schools
High School: Harlan HS
Middle School: FOLKS
Elementary School: Scarborough
School District: Northside
Listed By / Shown By
Listed By
Agency Name: Trinidad Realty Partners, Inc
Agency Phone: (210) 828-0635
Shown By
Agent Name: Shelby Milam
Agent Phone: (254) 366-9606
Agency Title: Kelly, Realtors
Agency Email: info@kellyrealtors.com
Agency Text: (254) 717-6447

Estimate Your Payment
Estimated Payment
$ 1,447.96 per month $812.33 Principal & Interest $529.17 Property Tax $106.46 Homeowner's InsuranceChange Payment Information

Privacy Policy / DMCA Notice / ADA Accessibility


This site is hosted, designed and copyright
© 1994 - 2026 by
Delta Media Group, Inc. -- Patent Pending --
Agent License Information: 726475
8127 Lovela | MLS# 1937780
This single family home located at 8127 Lovela, San Antonio, TX 78254 is currently listed for sale with an asking price of $365,000. This property was built in 2014 and has 3 bedrooms and 2 full baths with 2034 sq. ft. Lovela is located in the TALISE DE CULEBRA subdivision within the Northside school district. Search TALISE DE CULEBRA real estate on shelbymilam.kellyrealtors.com today.