Shelby Milam
BEDS4
BATHS2 full 1 partial
SQUARE FEET2,431
MLS#21396730
STATUSActive
PROPERTY TYPEResidential - Single Family
SUBDIVISIONQuarter Horse Estates Add
SCHOOLEagle MT-Saginaw ISD
Property Description
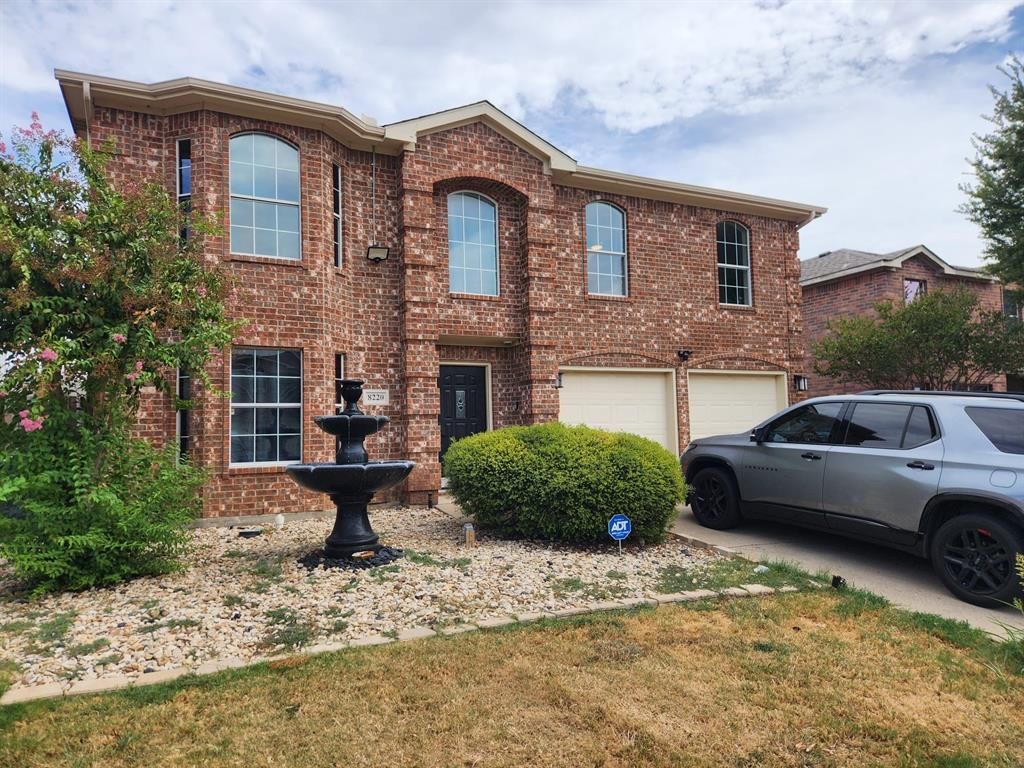
Welcome home to this well-maintained 4-bedroom, 2.5-bathroom residence nestled in the Quarter Horse Estates community of Fort Worth. Offering 2,431 square feet of functional living space, this two-story home combines updated interior surfaces with practical outdoor features perfect for everyday living. The first level features clean flooring sweeping through the first living area and into the kitchen, which is equipped with granite countertops, a tile backsplash, and white cabinetry. The kitchen opens directly to a secondary downstairs living space and a half bath for guests. Upstairs, you will find four bedrooms featuring ceiling fans and neutral carpeting. One of the secondary bedrooms upstairs is exceptionally large and versatile, offering an abundance of space to serve as a private media room, home exercise gym, game room, or office. The primary suite includes a private bathroom with dual vanities, a soaking tub, and a separate shower enclosure. Outside, the property features a substantial covered back patio spanning the length of the home, supported by metal columns and fitted with powerful floodlight fixtures for evening lighting. The lawn area includes a detached storage shed for extra equipment. This property is located within the Eagle Mountain-Saginaw ISD. Please note that some marketing photographs were provided by the seller to the listing agent and are not recent. However, the property is in really good shape, as the seller has taken great care of it throughout their ownership. All information is deemed reliable but is not guaranteed. Buyers and buyers' agents are responsible for conducting independent due diligence to verify all property details, measurements, and school zoning.
Property Features
Property Type: Residential - Single Family
Cooling: Ceiling Fan(s), Central Air, Electric
Garage: 2 car attached
Heating: Central, Electric, Heat Pump
Home Style: Traditional
Lot Size: 0.14 Acres
Roof Type: Composition
Year Built: 2003
Amenities
Built-in Features
Decorative Lighting
Eat-in Kitchen
Granite Counters
High Speed Internet Available
Walk-In Closet(s)
Covered Patio/Porch
Lighting
Feature Descriptions
Appliances: Dishwasher, Disposal, Electric Range
Days on Site: 2
Exclusions: Water fountain and security system.
Exterior: Brick, Siding
Fencing: Wood
Flooring: Carpet, Laminate, Tile
Laundry: Electric Dryer Hookup, Utility Room, Full Size W/D Area, Dryer Hookup, Washer Hookup
Lot: Subdivision
Parcel#: 07965516
Parking: Driveway, Garage, Garage Door Opener, Garage Faces Front
Parking Notes: Driveway, Garage, Garage Door Opener, Garage Faces Fr
Patio/Porch: Covered, Patio, Rear Porch
Utilities: Cable Available, City Sewer, City Water, Electricity Connected
Local Schools
Elementary School: Bryson
School District: Eagle MT-Saginaw ISD
Listed By / Shown By
Listed By
Agency Name: Smart Real Estate Services LLC
Agency Contact: 817-521-1616
Agent Name: Mike Lopez

Shown By
Agent Name: Shelby Milam
Agent Phone: (254) 366-9606
Agency Title: Kelly, Realtors

Estimate Your Payment
Estimated Payment
$ 868.45 per month $767.82 Principal & Interest $0.00 Property Tax (data not provided by mls) $100.63 Homeowner's InsuranceChange Payment Information
 The data relating to real estate for sale on this web site comes in part from the IDX of the Multiple Listing Service of NTREIS. The data on this site may not be reproduced or redistributed and is only for those individuals viewing this web site. Real estate listings held by brokerage firms other than the brokers/agents with their own information using this site are marked with the NTREIS thumbnail logo and detailed information about them includes the name of the listing broker(s).
Privacy Policy / DMCA Notice / ADA Accessibility


This site is hosted, designed and copyright
© 1994 - 2026 by
Delta Media Group, Inc. -- Patent Pending --
Agent License Information: 726475
8220 Three Bars Drive | MLS# 21396730
This single family home located at 8220 Three Bars Drive, Fort Worth, TX 76179 is currently listed for sale with an asking price of $345,000. This property was built in 2003 and has 4 bedrooms and 2 full and 1 partial baths with 2431 sq. ft. Three Bars Drive is located in the Quarter Horse Estates Add subdivision within the Eagle MT-Saginaw ISD school district. Search Quarter Horse Estates Add real estate on shelbymilam.kellyrealtors.com today.