Shelby Milam
BEDS5
BATHS5 full 1 partial
SQUARE FEET5,314
MLS#21212005
STATUSActive
PROPERTY TYPEResidential - Single Family
SUBDIVISIONForest Hills
SCHOOLDallas ISD
Property Description
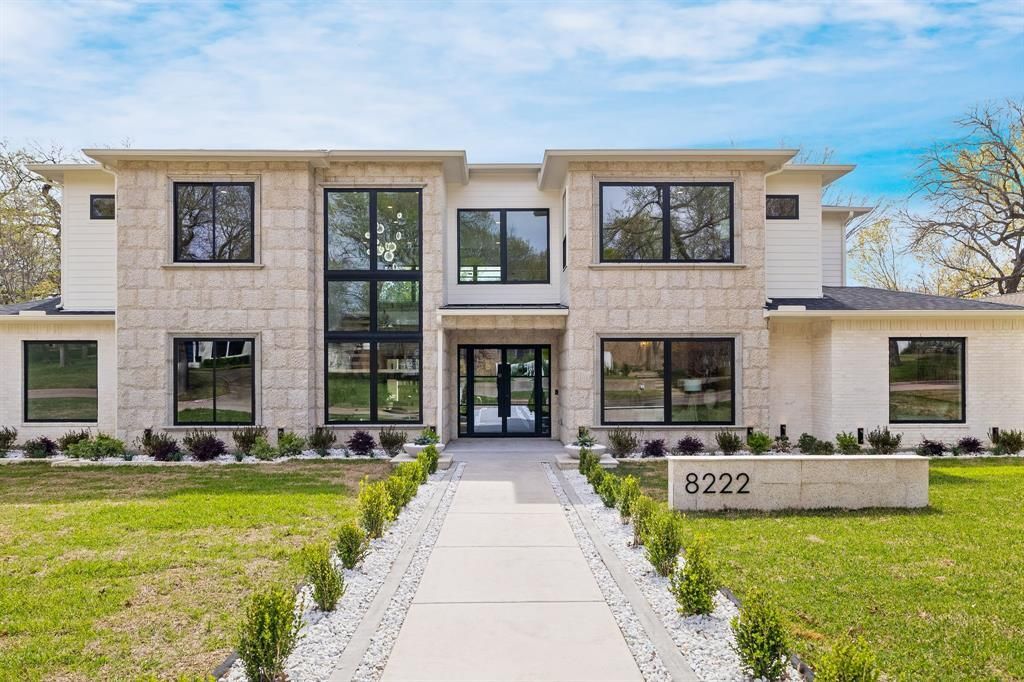
Situated on one of Forest Hills' most coveted streets, this exceptional custom residence showcases timeless architecture, sophisticated craftsmanship, and refined modern luxury. Ideally located just a short stroll from White Rock Lake, Dallas Arboretum, minutes from Downtown Dallas—this home offers the perfect blend of peaceful neighborhood living and urban convenience.Thoughtfully designed for both elegant entertaining and everyday comfort, the residence features 5 spacious bedrooms, 5.5 luxurious bathrooms, a office, a versatile media or game room, a designer wet bar and 3 utility areas, expansive windows and soaring ceilings fill the home with abundant natural light.The heart of the home is a spectacular chef's kitchen appointed with premium Thermador appliances, custom white oak cabinetry, exquisite Taj Mahal quartzite countertops, an oversized island, designer lighting and a generous walk-in pantry. Flowing seamlessly into the living and dining areas, the space is perfectly designed for both intimate gatherings and large-scale entertaining.Distinctive architectural details elevate the home's design, including a dramatic floating white oak staircase with sleek glass railings, smooth-finish walls, wide-plank natural white oak flooring, and a stunning handcrafted natural granite stone exterior that creates striking curb appeal.The luxurious primary suite serves as a private retreat, featuring a spa-inspired bath with premium designer finishes and an expansive boutique-style custom walk-in closet.Enjoy seamless indoor-outdoor living with a spacious covered patio complete with a built-in grill, creating the perfect setting for entertaining or relaxing year-round. This home includes a high-efficiency HVAC system, tankless water heater, full foam encapsulation insulation, smart home technology, and exceptional craftsmanship throughout.Built by Summit Homes of Texas, where exceptional craftsmanship, innovative design and timeless elegance come together.
Property Features
Property Type: Residential - Single Family
Cooling: Central Air, Electric
Fireplaces: 1
Garage: 2 car attached
Heating: Central, Natural Gas
Home Style: Contemporary/Modern
Lot Size: 0.30 Acres
Roof Type: Metal, Shingle
Year Built: 2026
Amenities
Built-in Wine Cooler
Chandelier
Decorative Lighting
Double Vanity
Dry Bar
Eat-in Kitchen
Granite Counters
Kitchen Island
Multiple Staircases
Natural Woodwork
Open Floorplan
Pantry
Smart Home System
Sound System Wiring
Walk-In Closet(s)
Wet Bar
Wired for Data
Covered Patio/Porch
Gas Grill
Rain Gutters
Outdoor Grill
Other
Feature Descriptions
Appliances: Built-in Gas Range, Built-in Refrigerator, Dishwasher, Disposal, Gas Range, Gas Water Heater, Microwave, Refrigerator, Tankless Water Heater, Vented Exhaust Fan, Other
Days on Site: 133
Exterior: Brick, Rock/Stone, Other
Fencing: Wood
Fireplace: Gas
Flooring: Tile, Wood
Green Features: 12 inch+ Attic Insulation, Appliances, HVAC, Insulation, Rain / Freeze Sensors, Waterheater, Windows
Lot: Few Trees, Interior Lot, Landscaped
Parcel#: 00000371965000000
Parking: Garage, Garage Door Opener, Garage Single Door
Parking Notes: Garage, Garage Door Opener, Garage Single Door
Utilities: City Sewer, City Water, Sidewalk, Underground Utilities, Other
Room Sizes
Bedroom-Primary: 18.00 x 18.00 Level - 1
Bedroom: 13.00 x 14.00 Level - 1
Bedroom: 13.00 x 12.00 Level - 2
Bedroom: 13.00 x 12.00 Level - 2
Bedroom: 14.00 x 12.00 Level - 2
Media Room: 24.00 x 27.00 Level - 2
Living Room: 29.00 x 19.00 Level - 1
Office: 13.00 x 13.00 Level - 1
Local Schools
Elementary School: Sanger
School District: Dallas ISD
Listed By / Shown By
Listed By
Agency Name: Corey Simpson & Associates
Agency Contact: 817-881-8286
Agent Name: Diem Hong Ho

Shown By
Agent Name: Shelby Milam
Agent Phone: (254) 366-9606
Agency Title: Kelly, Realtors

Estimate Your Payment
Estimated Payment
$ 8,306.87 per month $7,344.37 Principal & Interest $0.00 Property Tax (data not provided by mls) $962.50 Homeowner's InsuranceChange Payment Information
 The data relating to real estate for sale on this web site comes in part from the IDX of the Multiple Listing Service of NTREIS. The data on this site may not be reproduced or redistributed and is only for those individuals viewing this web site. Real estate listings held by brokerage firms other than the brokers/agents with their own information using this site are marked with the NTREIS thumbnail logo and detailed information about them includes the name of the listing broker(s).
Privacy Policy / DMCA Notice / ADA Accessibility


This site is hosted, designed and copyright
© 1994 - 2026 by
Delta Media Group, Inc. -- Patent Pending --
Agent License Information: 726475
8222 San Leandro Drive | MLS# 21212005
This single family home located at 8222 San Leandro Drive, Dallas, TX 75218 is currently listed for sale with an asking price of $3,300,000. This property was built in 2026 and has 5 bedrooms and 5 full and 1 partial baths with 5314 sq. ft. San Leandro Drive is located in the Forest Hills subdivision within the Dallas ISD school district. Search Forest Hills real estate on shelbymilam.kellyrealtors.com today.