Shelby Milam
BEDS3
BATHS2 full
SQUARE FEET1,268
MLS#2013715
STATUSActive
PROPERTY TYPEResidential - Single Family
SUBDIVISIONUNICORN HEIGHTS
SCHOOLNew Braunfels
Property Description
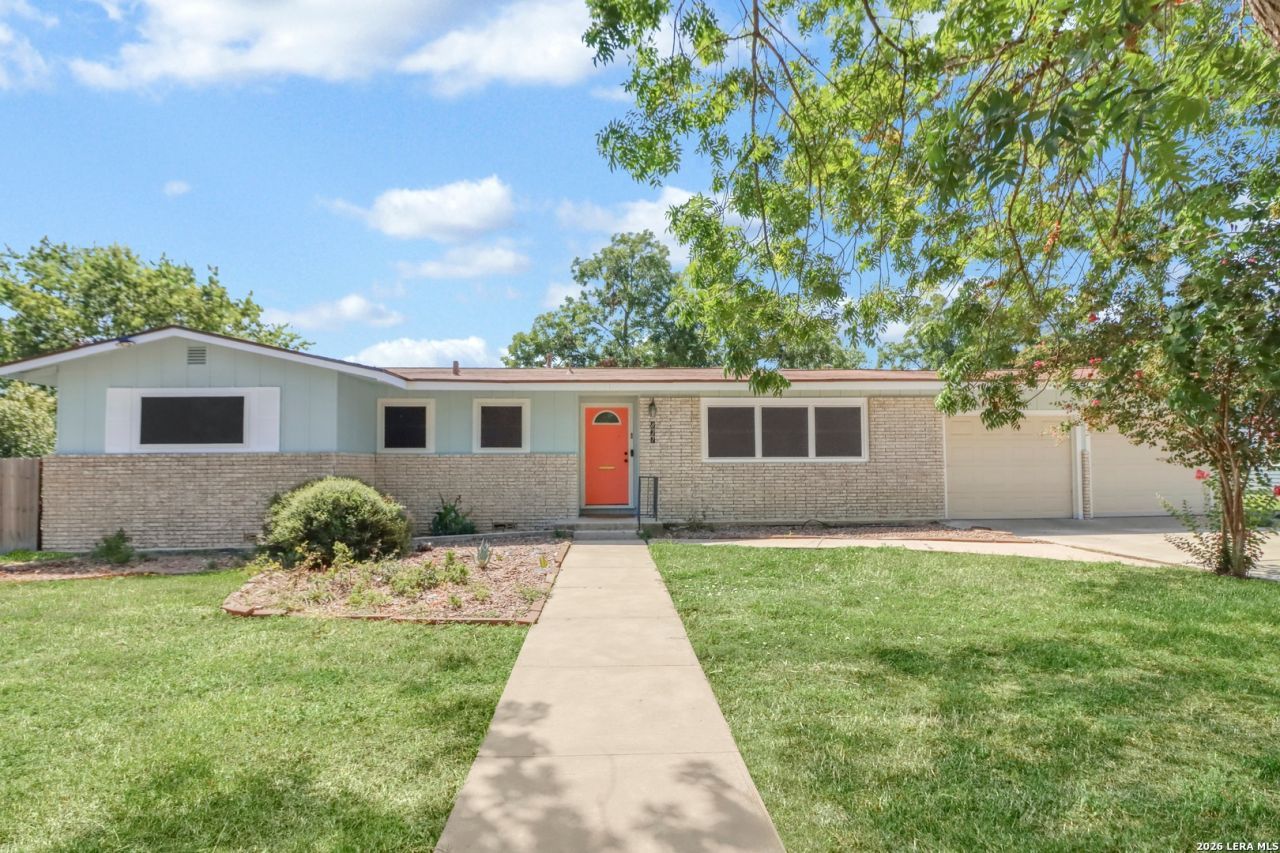
This Charming Mid Century Modern home sits on 2 city lots with mature trees. 3 bedroom , 2 bath with a study or office, 2 car garage and additional workshop and storage rm. This home was featured in the New Braunfels Zeitung Paper April 1960 as the sought after Custom built "Modern home "with state of the art features. Dated yet still immaculate! This sweet home speaks quality and nostalgia with its beautifully kept hardwood floors and original 60s tile walls in the bathrooms. Come see for your self. Off the breakfast room, walk through french doors to the fully screened back porch and spacious back yard with so many possibilities. You may like to add an additional home or casita or just enjoy room for outdoor entertaining and gardens. Grocery, Restaurants and Shopping are just minutes away with coffee shops just around the corner. It is within the sought after New Braunfels school district. Enjoy this neighborhood with the desired mid century modern era feel. Close to Downtown with its rivers and springs, Landa Park, famous dance halls and Restaurants. This Gem of a home wont come along too often. With its convenience, comfort and long term value it cant be beat.
Property Features
Property Type: Residential - Single Family
Cooling: One Central
Fenced: Yes
Fuel Type: Electric
Heating: Central
Home Style: One Story, Ranch, Historic/Older
Lot Size: 0.36 Acres
Roof Type: Composition
Stories: 1.0
Taxes: $4,500
Year Built: 1961
Feature Descriptions
Builder Name: Seidel
Currenty Leased: No
Days on Site: 19
Energy Efficient: 12"+ Attic Insulation, Double Pane Windows, Low E Windows, Ceiling Fans
Exterior: Brick, Cement Fiber
Exterior: Privacy Fence, Chain Link Fence, Double Pane Windows, Storage Building/Shed, Mature Trees, Workshop, Screened Porch
Flooring: Wood, Brick
Foundation: Slab
HOA Mandatory: No
Home Faces: North
Improvements: Street Paved, Curbs, Streetlights, Asphalt, City Street, Interstate Hwy - 1 Mile or less
Inclusions: Ceiling Fans, Washer Connection, Dryer Connection, Stove/Range, Gas Cooking, Refrigerator, Disposal, Dishwasher
Interior: One Living Area, Separate Dining Room, Eat-In Kitchen, Breakfast Bar, Utility Area in Garage,1st Floor Lvl/No Steps, Pull Down Storage, Cable TV Available, High Speed Internet, All Bedrooms Downstairs, Laundry Main Level, Laundry in Garage, Telephone, Attic - Access only, Attic - Pull Down Stairs, Attic - Attic Fan
Lot: 1/4 - 1/2 Acre, Mature Trees (ext feat), Level
Miscellaneous: None/not applicable
Neighborhood Amenities: Other - See Remarks
Parking: Two Car Garage, Attached
Pool/Spa: None
Supplier - Electric: NBU
Supplier - Garbage: NBU
Supplier - Gas: NBU
Supplier - Sewer: NBU
Supplier - Water: NBU
Tax By Multiple Counties: No
Type: Single Family Detached
Water/Sewer: City
Windows: All Remain
Room Sizes
Bedroom 2: 15 X 12
Bedroom 3: 14 X 11
Kitchen: 27 X 10
Breakfast Room: 8 X 9
Dining Room: 9 X 12
Living Room: 19 X 12
Study/Office: 12 X 12
E X try: 7 X 4
Office: 10 X 10
Local Schools
High School: New Braunfel
Middle School: Oak Run
Elementary School: Carl Schurz Ele
School District: New Braunfels
Listed By / Shown By
Listed By
Agency Name: Preston Granger
Agency Phone: (210) 771-1809
Shown By
Agent Name: Shelby Milam
Agent Phone: (254) 366-9606
Agency Title: Kelly, Realtors
Agency Email: info@kellyrealtors.com
Agency Text: (254) 717-6447

Estimate Your Payment
Estimated Payment
$ 1,205.69 per month $734.44 Principal & Interest $375.00 Property Tax $96.25 Homeowner's InsuranceChange Payment Information

Privacy Policy / DMCA Notice / ADA Accessibility


This site is hosted, designed and copyright
© 1994 - 2026 by
Delta Media Group, Inc. -- Patent Pending --
Agent License Information: 726475
827 W Merriweather St | MLS# 2013715
This single family home located at 827 W Merriweather St, New Braunfels, TX 78130 is currently listed for sale with an asking price of $330,000. This property was built in 1961 and has 3 bedrooms and 2 full baths with 1268 sq. ft. W Merriweather St is located in the UNICORN HEIGHTS subdivision within the New Braunfels school district. Search UNICORN HEIGHTS real estate on shelbymilam.kellyrealtors.com today.