Shelby Milam
BEDS4
BATHS3 full 1 partial
SQUARE FEET3,180
MLS#21378410
STATUSActive
PROPERTY TYPEResidential - Single Family
SUBDIVISIONHeritage Lantana Ph 2
SCHOOLDenton ISD
Property Description
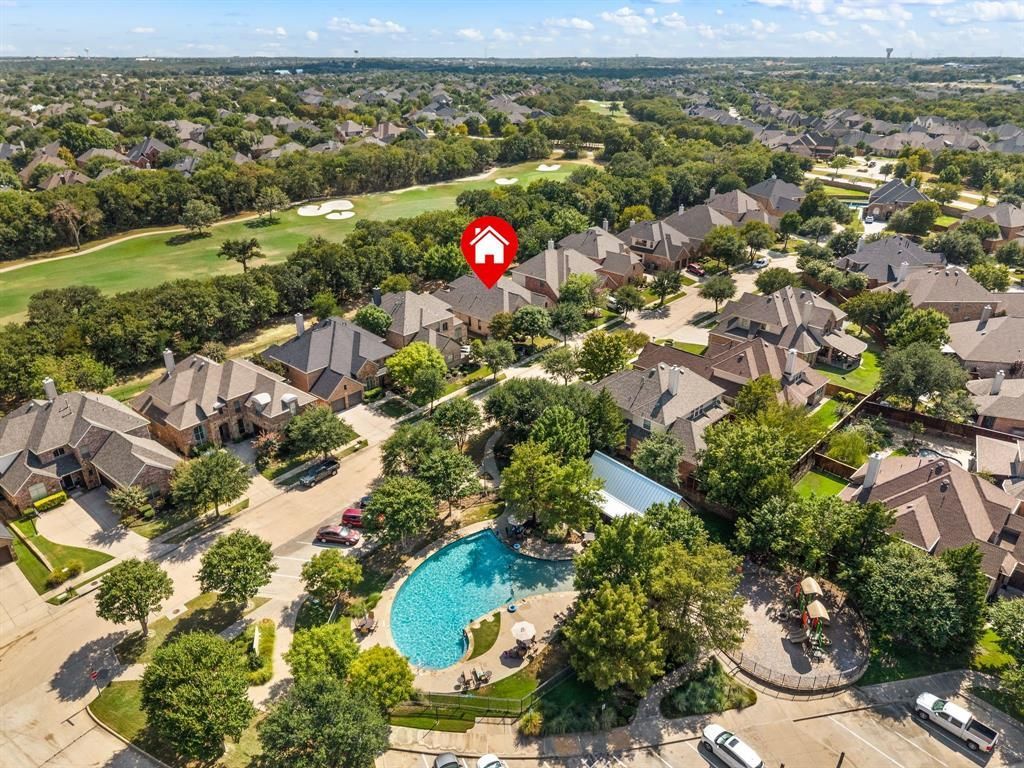
SEARCH YOUTUBE FOR A VIDEO TOUR! Welcome to exceptional golf course living in the highly sought-after & master-planned community of Lantana! This immaculate 1.5-story home sits on a stunning golf course lot & offers the perfect combination of luxury, comfort & unforgettable outdoor living! Pride of ownership shines through every thoughtful detail, including beautiful wood floors, updated light fixtures, wrought iron spindles, LED lighting, in-ceiling speakers, custom window treatments & a temperature-controlled wine room! Remote & Alexa-controlled shades & lighting add modern convenience throughout. The chef’s kitchen is the heart of the home, featuring granite countertops, a huge island with breakfast bar seating, Thermador cooktop & oven, Bosch dishwasher, soft-close drawers, instant hot water, a new faucet & an oversized pantry. Unwind in the beautifully updated primary suite with peaceful backyard views, an oversized custom closet, spacious walk-in shower, granite vanity & a heated towel rack! The versatile floor plan can accommodate up to 5 bedrooms, offering plenty of flexibility for guests, a home office or workout room. An attic elevator, abundant Gladiator storage cabinets & an epoxy-finished garage floor add even more convenience. Step outside to your own private backyard resort featuring a remodeled pool with a cascading waterfalls, a gas fire pit, outdoor TV, and a massive 10'x26' stamped-concrete COVERED patio with a gorgeous cedar ceiling! It is the perfect setting for entertaining, relaxing & enjoying the golf course views! Additional updates include a new roof in 2024, recently replaced high-efficiency variable-speed HVAC systems! Lantana residents enjoy more than 10 miles of paved trails connecting the neighborhoods, 5 community pools, fitness facilities, golf & convenient access to nearby Denton ISD schools. With impressive upgrades, smart-home technology, flexible living spaces & a spectacular setting, this exceptional home truly has it all!
Property Features
Property Type: Residential - Single Family
Cooling: Ceiling Fan(s), Central Air, Electric, ENERGY STAR Qu
Fireplaces: 1
Garage: 2 car attached
Heating: Central, ENERGY STAR Qualified Equipment, ENERGY STA
Home Style: Traditional
Lot Size: 0.16 Acres
Roof Type: Composition
Year Built: 2005
Amenities
Built-in Features
Built-in Wine Cooler
Cable TV Available
Chandelier
Decorative Lighting
Double Vanity
Eat-in Kitchen
Flat Screen Wiring
Granite Counters
High Speed Internet Available
Kitchen Island
Open Floorplan
Pantry
Vaulted Ceiling(s)
Walk-In Closet(s)
Wired for Data
Attached Grill
Covered Patio/Porch
Fire Pit
Gas Grill
Rain Gutters
Lighting
Outdoor Grill
Private Yard
Feature Descriptions
Appliances: Dishwasher, Disposal, Electric Oven, Gas Cooktop, Gas Water Heater, Microwave, Double Oven, Plumbed For Gas in Kitchen, Refrigerator, Vented Exhaust Fan
Community Features: Community Pool, Curbs, Fitness Center, Golf, Greenbelt, Jogging Path/Bike Path, Playground, Pool, Racquet Ball, Sidewalks
Days on Site: 7
Exclusions: Garage TV and Bracket. Briggs & Straton Emergency Stand-by Generator. The home will be left emergency stand-by generator ready.
Exterior: Brick, Rock/Stone
Fencing: Back Yard, Metal
Fireplace: Family Room, Raised Hearth, Wood Burning, Zero Clearance
Flooring: Carpet, Hardwood, Tile
Green Features: HVAC, Lighting
HOA Fee: 131/ Monthly
Laundry: Electric Dryer Hookup, Utility Room, Full Size W/D Area, Washer Hookup
Lot: Few Trees, Interior Lot, Landscaped, Oak, On Golf Course, Sprinkler System
Other Equipment: Generator, Irrigation Equipment
Parcel#: R263641
Parking: Driveway, Epoxy Flooring, Garage, Garage Door Opener, Garage Double Door, Garage Faces Front, Inside Entrance, Kitchen Level, Lighted, Workshop in Garage
Parking Notes: Driveway, Epoxy Flooring, Garage, Garage Door Opener,
Patio/Porch: Covered, Patio
Pool: Gunite, Heated, In Ground, Pool/Spa Combo, Water Feature, Waterfall, Other
Swimming Pool: Yes
Utilities: All Weather Road, Cable Available, City Sewer, City Water, Co-op Electric, Concrete, Curbs, Electricity Connected, Individual Gas Meter, Individual Water Meter, Natural Gas Available, Phone Available, Sewer Available, Underground Utilities
Window: Electric Shades, Window Coverings
Local Schools
Elementary School: Annie Webb Blanton
School District: Denton ISD
Listed By / Shown By
Listed By
Agency Name: Keller Williams Realty
Agency Contact: 832-233-0265
Agent Name: Kevin Rhodes

Shown By
Agent Name: Shelby Milam
Agent Phone: (254) 366-9606
Agency Title: Kelly, Realtors

Estimate Your Payment
Estimated Payment
$ 1,762.06 per month $1,557.90 Principal & Interest $0.00 Property Tax (data not provided by mls) $204.17 Homeowner's InsuranceChange Payment Information
 The data relating to real estate for sale on this web site comes in part from the IDX of the Multiple Listing Service of NTREIS. The data on this site may not be reproduced or redistributed and is only for those individuals viewing this web site. Real estate listings held by brokerage firms other than the brokers/agents with their own information using this site are marked with the NTREIS thumbnail logo and detailed information about them includes the name of the listing broker(s).
Privacy Policy / DMCA Notice / ADA Accessibility


This site is hosted, designed and copyright
© 1994 - 2026 by
Delta Media Group, Inc. -- Patent Pending --
Agent License Information: 726475
8424 Jefferson Way | MLS# 21378410
This single family home located at 8424 Jefferson Way, Lantana, TX 76226 is currently listed for sale with an asking price of $700,000. This property was built in 2005 and has 4 bedrooms and 3 full and 1 partial baths with 3180 sq. ft. Jefferson Way is located in the Heritage Lantana Ph 2 subdivision within the Denton ISD school district. Search Heritage Lantana Ph 2 real estate on shelbymilam.kellyrealtors.com today.