Shelby Milam
BEDS4
BATHS4 full 1 partial
SQUARE FEET5,171
MLS#21377344
STATUSActive
PROPERTY TYPEResidential - Single Family
SUBDIVISIONCrest Haven Place
SCHOOLDallas ISD
Property Description
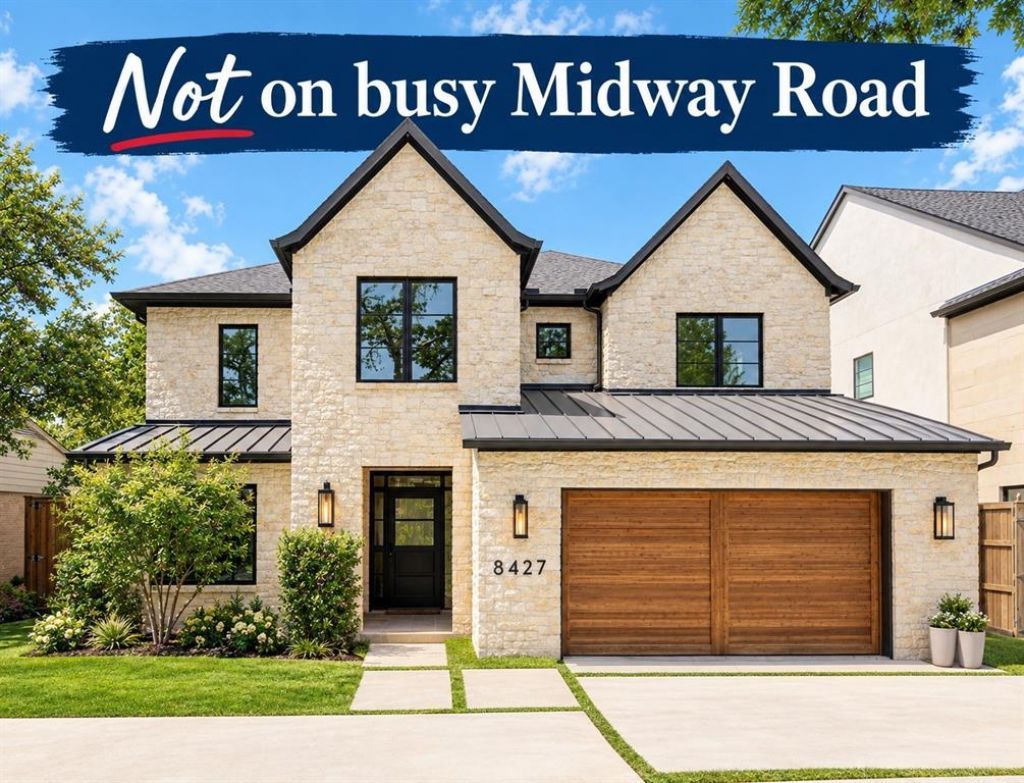
Tucked along quiet, tree-lined Little Midway in Bluffview’s coveted Cresthaven enclave, this exceptional newer home delivers the space, privacy and effortless functionality of a much larger estate—without the maintenance. Thoughtfully designed for the way today’s families live, the home combines timeless architecture with modern conveniences and an abundance of flexible spaces for work, entertaining, relaxation and everyday life.Inside, light-filled living spaces flow beautifully from the welcoming entry to the expansive great room, where soaring ceilings and generous windows create an inviting backdrop for both intimate evenings and large gatherings. The chef’s kitchen is the heart of the home, featuring a large island, abundant cabinetry and a seamless connection to the living and dining areas. A sophisticated wet bar with beverage refrigerator and built-in ice maker makes entertaining effortless.The floor plan is exceptionally versatile, with four spacious bedrooms—each with its own ensuite bath and generous walk-in closet—plus a private office, media room and large playroom. The first-floor primary suite offers a peaceful retreat with a beautifully appointed bath and exceptional closet space. Multiple additional rooms and two oversized storage areas provide the flexibility and storage that families rarely find in a home of this caliber.Technology and thoughtful details are woven throughout, including Lutron lighting and automatic window shades, energy-efficient construction, extensive insulation, EV chargers and carefully considered smart systems.Outside, the low-maintenance backyard is designed for enjoyment rather than upkeep, with a putting green, turf, covered outdoor living and ample room to create your own pool retreat. It is equally well suited for children, pets, entertaining or simply enjoying a quiet afternoon at home.
Property Features
Property Type: Residential - Single Family
Cooling: Central Air
Fireplaces: 1
Garage: 2 car attached
Heating: Central
Home Style: Traditional
Lot Size: 0.21 Acres
Roof Type: Composition
Year Built: 2023
Amenities
Built-in Features
Built-in Wine Cooler
Cable TV Available
Decorative Lighting
Double Vanity
High Speed Internet Available
Kitchen Island
Open Floorplan
Pantry
Smart Home System
Sound System Wiring
Walk-In Closet(s)
Wet Bar
Covered Patio/Porch
Rain Gutters
Lighting
Private Yard
Feature Descriptions
Appliances: Built-in Gas Range, Built-in Refrigerator, Dishwasher, Disposal, Gas Cooktop, Ice Maker, Microwave, Refrigerator, Tankless Water Heater, Vented Exhaust Fan
Days on Site: 5
Exterior: Stone Veneer
Fencing: Fenced, Privacy, Wood
Fireplace: Gas
Flooring: Hardwood, Marble
Lot: Few Trees, Interior Lot, Landscaped, Sprinkler System
Lot Dimensions: 60x150
Parcel#: 00000357088000000
Parking: Circular Driveway, Electric Vehicle Charging Station(s), Epoxy Flooring, Garage, Garage Door Opener, Garage Faces Front, Parking Pad, Paved
Parking Notes: Circular Driveway, Electric Vehicle Charging Statio
Utilities: City Sewer, City Water, Electricity Connected, Individual Gas Meter, Individual Water Meter, Phone Available
Room Sizes
Bedroom-Primary: 20.00 x 17.00 Level - 1
Living Room: 20.00 x 15.00 Level - 1
Game Room: 30.00 x 15.00 Level - 2
Media Room: 20.00 x 15.00 Level - 2
Local Schools
Elementary School: Polk
School District: Dallas ISD
Listed By / Shown By
Listed By
Agency Name: Compass RE Texas, LLC
Agency Contact: 214-680-0630
Agent Name: Lauren Moore

Shown By
Agent Name: Shelby Milam
Agent Phone: (254) 366-9606
Agency Title: Kelly, Realtors

Estimate Your Payment
Estimated Payment
$ 6,104.29 per month $5,397.00 Principal & Interest $0.00 Property Tax (data not provided by mls) $707.29 Homeowner's InsuranceChange Payment Information
 The data relating to real estate for sale on this web site comes in part from the IDX of the Multiple Listing Service of NTREIS. The data on this site may not be reproduced or redistributed and is only for those individuals viewing this web site. Real estate listings held by brokerage firms other than the brokers/agents with their own information using this site are marked with the NTREIS thumbnail logo and detailed information about them includes the name of the listing broker(s).
Privacy Policy / DMCA Notice / ADA Accessibility


This site is hosted, designed and copyright
© 1994 - 2026 by
Delta Media Group, Inc. -- Patent Pending --
Agent License Information: 726475
8427 Midway Road | MLS# 21377344
This single family home located at 8427 Midway Road, Dallas, TX 75209 is currently listed for sale with an asking price of $2,425,000. This property was built in 2023 and has 4 bedrooms and 4 full and 1 partial baths with 5171 sq. ft. Midway Road is located in the Crest Haven Place subdivision within the Dallas ISD school district. Search Crest Haven Place real estate on shelbymilam.kellyrealtors.com today.