Shelby Milam
BEDS4
BATHS2 full 1 partial
SQUARE FEET2,393
MLS#2002337
STATUSNew
PROPERTY TYPERental - Single Family
SUBDIVISIONESCONDIDO NORTH
SCHOOLJudson
Property Description
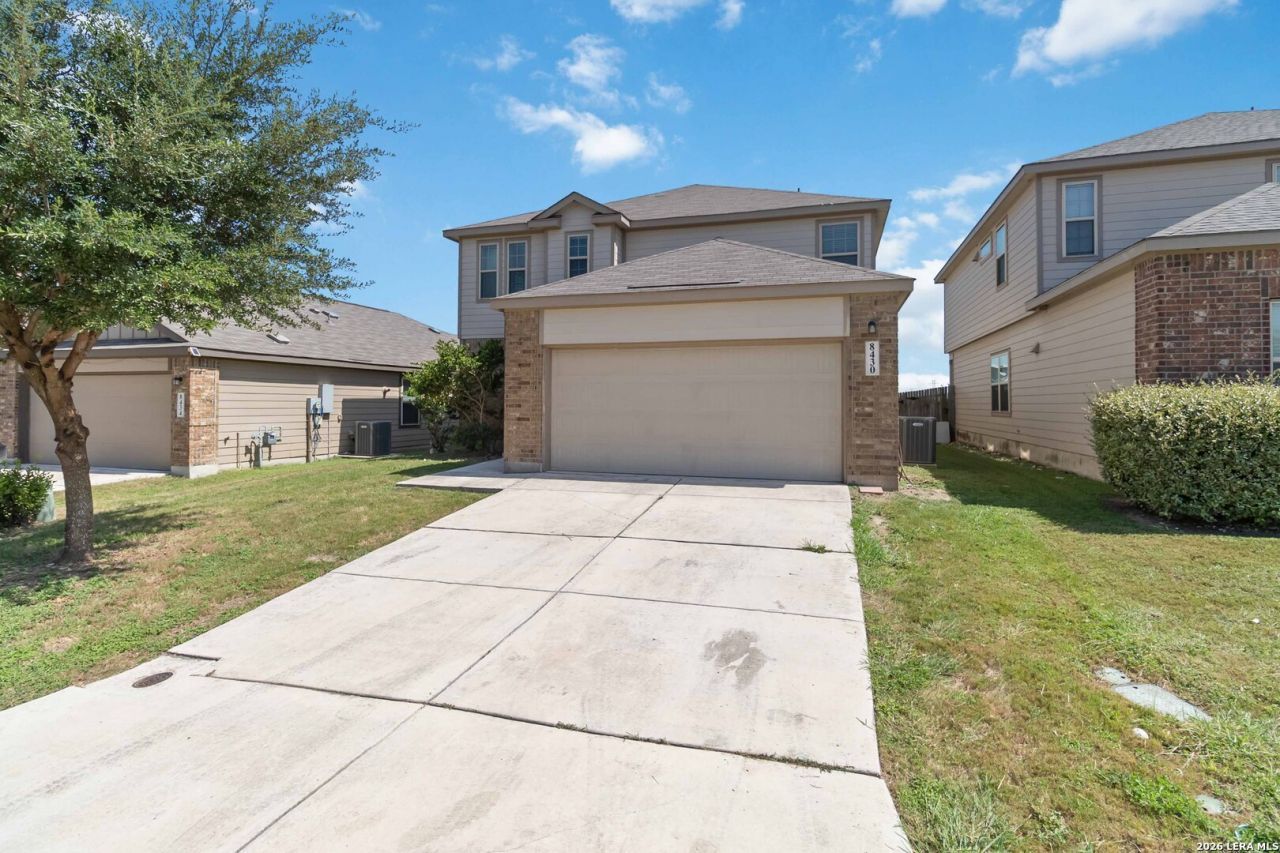
2 story home, backs to School, Close to Military base, spacious family room. The family room flows seamlessly into the wrap-around kitchen and dining room, which lead to the partially covered outdoor patio. The master bedroom down, features a serene master bath with dual sinks, a large soaking tub and a walk-in closet. For guests, there is a powder on the first floor. Upstairs, you will find an incredibly sized game room, as well as 3 additional bedrooms and full bath.
Property Features
Property Type: Rental - Single Family
Cooling: One Central
Fenced: Yes
Fuel Type: Natural Gas
Heating: Central
Home Style: Two Story
Lot Size: 0.11 Acres
Roof Type: Composition
Year Built: 2017
Feature Descriptions
Builder Name: Lennar
Days on Site: 6
Exterior: Covered Patio, Privacy Fence, Sprinkler System, Double Pane Windows
Exterior: Brick, Cement Fiber
Foundation: Slab
Inclusions: Ceiling Fans, Washer Connection, Dryer Connection, Microwave Oven, Stove/Range, Gas Cooking, Disposal, Dishwasher, Ice Maker Connection, Smoke Alarm, Gas Water Heater, Garage Door Opener, Private Garbage Service
Interior: Two Living Area, Game Room, Utility Room Inside, High Ceilings, Open Floor Plan, Laundry Main Level, Walk in Closets, Attic - Radiant Barrier Decking
Miscellaneous: Broker-Manager
Neighborhood Amenities: None
Parking: Two Car Garage, Attached
Pool/Spa: None
Type: Single Family Detached
Water/Sewer: Water System, Sewer System
Windows: All Remain
Room Sizes
Bedroom 2: 15 X 12
Bedroom 3: 12 X 12
Bedroom 4: 11 X 12
Kitchen: 9 X 13
Dining Room: 10 X 11
Family Room: 19 X 14
Utility Room: 8 X 6
Game Room: 17 X 30
Local Schools
High School: Wagner
Middle School: Metzger
Elementary School: JAMES L MASTERS ELEMENTARY
School District: Judson
Listed By / Shown By
Listed By
Agency Name: Cop Properties, LP
Agency Phone: (210) 254-1564
Shown By
Agent Name: Shelby Milam
Agent Phone: (254) 366-9606
Agency Title: Kelly, Realtors
Agency Email: info@kellyrealtors.com
Agency Text: (254) 717-6447


Privacy Policy / DMCA Notice / ADA Accessibility


This site is hosted, designed and copyright
© 1994 - 2026 by
Delta Media Group, Inc. -- Patent Pending --
Agent License Information: 726475
8430 Terlingua Cove | MLS# 2002337
This property located at 8430 Terlingua Cove, San Antonio, TX 78109 is currently listed for rent with an asking price of $1,895 / Monthly. Terlingua Cove is located within the Judson school district. Search San Antonio real estate on shelbymilam.kellyrealtors.com today.