Shelby Milam
BEDS3
BATHS2 full
SQUARE FEET2,570
MLS#2016963
STATUSNew
PROPERTY TYPEResidential - Single Family
SUBDIVISIONSABLECHASE
SCHOOLBoerne
Property Description
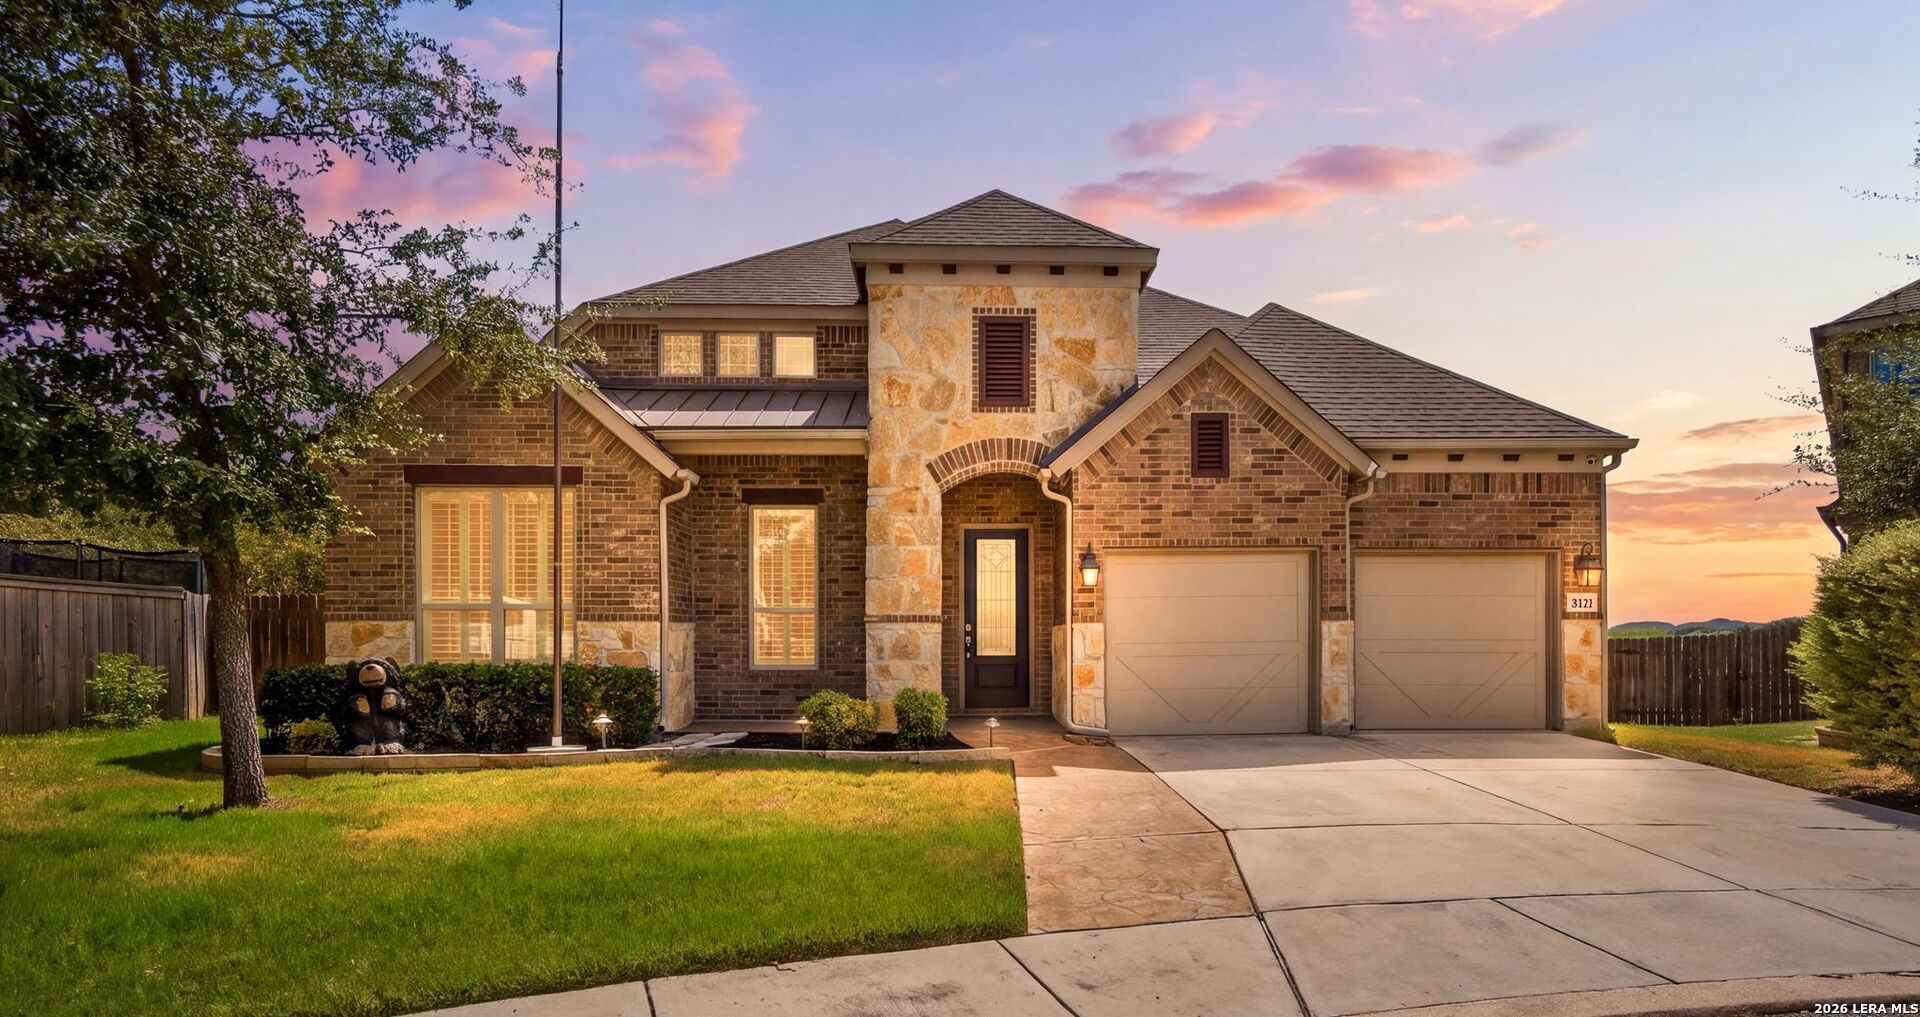
Desirable Location Alert! Well-maintained and ideally located in the highly coveted Sable Chase subdivision, this home offers the best of both worlds-nestled between Leon Springs and Fair Oaks Ranch AND located within Boerne ISD. Yes friends, the magical unicorn really does exist! Situated on a premium, cul-de-sac lot with no direct rear neighbor, this home offers privacy, functionality, and some truly special outdoor features. The star of the show is the sparkling Keith Zars pool, complete with sun shade sails that help keep the pool cool and provide a little relief when the Texas sun turns up the heat. Prefer more sunshine? The sails can easily be removed. Additional features include Jellyfish exterior lighting, a newer HVAC system (approximately 1 year old), and a 3-car tandem garage with epoxy flooring and plenty of storage shelving. The backyard also includes two storage sheds and an oversized covered patio with a TV-perfect for relaxing, entertaining, or enjoying a game day outdoors. Inside, the open floor plan and very high ceilings create a bright and spacious feel. The kitchen features upgraded countertops, a large walk-in pantry, and a convenient butlers pantry. Plantation shutters throughout add a timeless touch, while the spacious primary suite offers plenty of room to unwind with a whirlpool tub and a giant walk-in closet that is sure to impress.
Property Features
Property Type: Residential - Single Family
Cooling: One Central
Fenced: Yes
Fireplaces: 1
Fuel Type: Natural Gas
Heating: Central,1 Unit
Home Style: One Story, Traditional
Lot Size: 0.28 Acres
Roof Type: Composition
Stories: 1.0
Taxes: $9,606
Year Built: 2016
Feature Descriptions
Builder Name: Gehan
Currenty Leased: No
Days on Site: 4
Energy Efficient: Programmable Thermostat,12"+ Attic Insulation, Double Pane Windows, Ceiling Fans
Exterior: Brick,4 Sides Masonry
Exterior: Patio Slab, Covered Patio, Privacy Fence, Sprinkler System, Double Pane Windows, Storage Building/Shed, Has Gutters
Fireplace: One, Family Room, Wood Burning, Gas Starter
Flooring: Carpeting, Ceramic Tile
Foundation: Slab
Hoa Fee: 284.4/Quarterly
HOA Mandatory: Yes
HOA Name: SABLE CHASE HOA
Home Faces: North
Hot Tub: Yes
Improvements: Street Paved, Curbs, Street Gutters, Sidewalks, Streetlights, Private Road
Inclusions: Ceiling Fans, Washer Connection, Dryer Connection, Cook Top, Built-In Oven, Microwave Oven, Gas Cooking, Disposal, Dishwasher, Water Softener (owned), Smoke Alarm, Security System (Owned), Gas Water Heater, Garage Door Opener, Solid Counter Tops, Private Garbage Service
Interior: One Living Area, Separate Dining Room, Eat-In Kitchen, Two Eating Areas, Island Kitchen, Breakfast Bar, Walk-In Pantry, Study/Library, Utility Room Inside,1st Floor Lvl/No Steps, High Ceilings, Open Floor Plan, Pull Down Storage, Cable TV Available, High Speed Internet, All Bedrooms Downstairs, Laundry Main Level, Laundry Room, Walk in Closets, Attic - Pull Down Stairs
Lot: Cul-de-Sac/Dead End,1/4 - 1/2 Acre
Miscellaneous: Home Service Plan, No City Tax, Virtual Tour, Cluster Mail Box, School Bus
Multiple HOA: No
Neighborhood Amenities: Controlled Access, Pool, Tennis, Park/Playground, Sports Court, BBQ/Grill, Basketball Court
Parking: Three Car Garage, Tandem
Pool/Spa: In Ground Pool, Hot Tub
Security: yes
Supplier - Electric: CPS
Supplier - Garbage: TIGER
Supplier - Gas: GREY FOREST
Supplier - Sewer: SAWS
Supplier - Water: SAWS
Swimming Pool: Yes
Tax By Multiple Counties: No
Type: Single Family Detached
Water/Sewer: Water System, Sewer System, City
Windows: All Remain
Room Sizes
Bedroom 2: 12 X 11
Bedroom 3: 13 X 10
Kitchen: 12 X 12
Breakfast Room: 11 X 9
Dining Room: 18 X 18
Family Room: 22 X 16
Utility Room: 8 X 6
Study/Office: 13 X 10
E X try: 8 X 5
Local Schools
High School: Champion
Middle School: Boerne Middle S
Elementary School: Van Raub
School District: Boerne
Listed By / Shown By
Listed By
Agency Name: Keller Williams Heritage
Agency Phone: (210) 493-3030
Shown By
Agent Name: Shelby Milam
Agent Phone: (254) 366-9606
Agency Title: Kelly, Realtors
Agency Email: info@kellyrealtors.com
Agency Text: (254) 717-6447

Estimate Your Payment
Estimated Payment
$ 2,210.15 per month $1,246.32 Principal & Interest $800.50 Property Tax $163.33 Homeowner's InsuranceChange Payment Information

Privacy Policy / DMCA Notice / ADA Accessibility


This site is hosted, designed and copyright
© 1994 - 2026 by
Delta Media Group, Inc. -- Patent Pending --
Agent License Information: 726475
8434 Mystic Chase | MLS# 2016963
This single family home located at 8434 Mystic Chase, Boerne, TX 78015 is currently listed for sale with an asking price of $560,000. This property was built in 2016 and has 3 bedrooms and 2 full baths with 2570 sq. ft. Mystic Chase is located in the SABLECHASE subdivision within the Boerne school district. Search SABLECHASE real estate on shelbymilam.kellyrealtors.com today.