Shelby Milam
BEDS4
BATHS3 full 1 partial
SQUARE FEET3,600
MLS#21382246
STATUSActive
PROPERTY TYPEResidential - Single Family
SUBDIVISIONStarcreek Ph Four
SCHOOLAllen ISD
Property Description
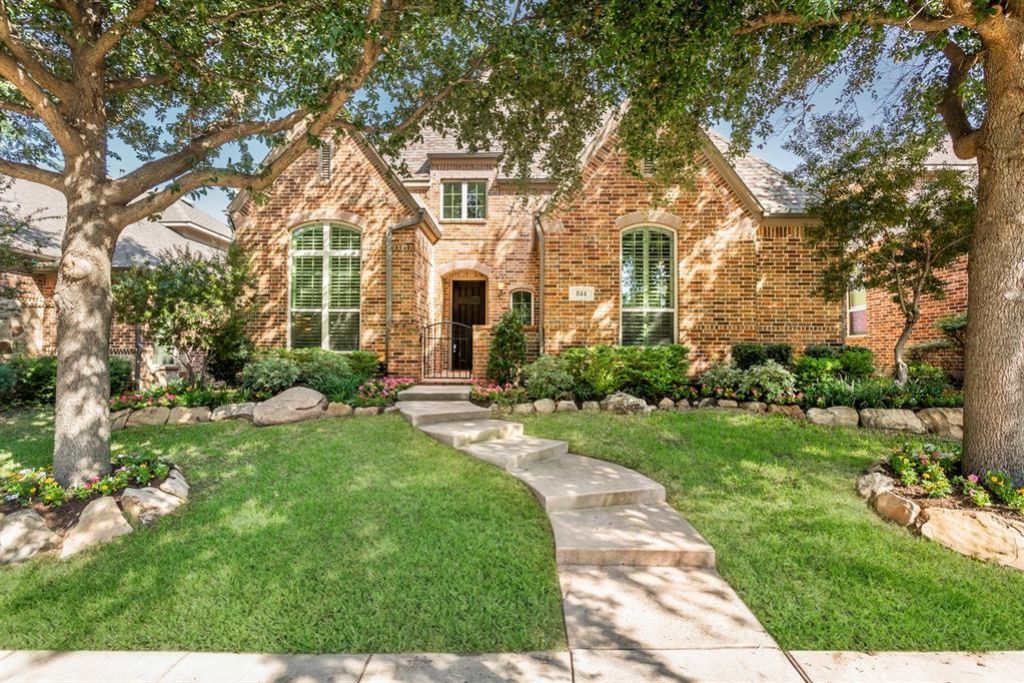
Updated two-story brick Highland Homes residence, built 2013, in StarCreek, Allen, Texas 75013. Four bedrooms, 3.5 baths, approximately 3,600 square feet, with 2026 interior paint, new carpet, all-new lighting including chandeliers and ceiling fans, and refreshed landscaping. The first-floor primary suite features a sitting area, garden tub, separate shower, dual vanities, and a walk-in closet. A home office with built-in desk and cabinetry sits near the entry, plus a dedicated home management area. The kitchen offers a large island, breakfast bar, granite counters, dual ovens, and a five-burner gas cooktop, opening to a living room anchored by a stone gas-start fireplace. Rich hardwood floors and plantation shutters run through the main living areas. An enclosed sunroom with epoxy flooring and a gas line for an outdoor kitchen extends the living space year-round and opens to a private backyard finished in artificial turf for easy upkeep. Upstairs delivers a tiered media room with true home-theater style, a large game room, a loft, and three bedrooms: one with a private ensuite bath and two sharing a full bath with dual sinks. AC units replaced 2019, downstairs coil 2026, water heaters 2023. The two-car garage adds epoxy flooring and a 220V hookup for EV charging or a workshop. StarCreek residents enjoy two community pools, a clubhouse, tennis courts, parks, and jogging and biking trails. Costco, Whole Foods, Allen Premium Outlets, Shops of Allen, and the Allen Event Center are minutes away, along with iPic Theaters at The Village at Fairview and dining at Watters Creek at Montgomery Farm, including Mi Cocina, Fish City Grill, Grimaldi's Pizzeria, and The Blue Fish. Zoned to Allen ISD, including Jenny Preston Elementary, Curtis Middle School, and Allen High School. US-75 and the Sam Rayburn Tollway keep Plano, Frisco, McKinney, and Dallas within an easy commute.A turnkey, move-in ready Highland home in one of Allen's established master-planned communities.
Property Features
Property Type: Residential - Single Family
Cooling: Ceiling Fan(s), Central Air, Electric
Fireplaces: 1
Garage: 2 car attached
Heating: Central, Natural Gas
Home Style: Traditional
Lot Size: 0.13 Acres
Roof Type: Composition
Year Built: 2013
Amenities
Built-in Features
Cable TV Available
Decorative Lighting
Double Vanity
Granite Counters
High Speed Internet Available
Kitchen Island
Walk-In Closet(s)
Covered Patio/Porch
Rain Gutters
Feature Descriptions
Appliances: Dishwasher, Disposal, Electric Oven, Gas Cooktop, Gas Water Heater, Microwave, Double Oven
Community Features: Club House, Community Pool, Fitness Center, Jogging Path/Bike Path, Park, Playground, Tennis Court(s)
Exclusions: See offer instructions
Exterior: Brick
Fencing: Back Yard, Wood
Fireplace: Gas Logs, Living Room, Stone
Flooring: Carpet, Tile, Wood
HOA Fee: 397/ Quarterly
Laundry: Electric Dryer Hookup, Utility Room, Full Size W/D Area, Washer Hookup
Lot: Landscaped, Sprinkler System, Subdivision
Parcel#: R1004500P08801
Parking: Alley Access, Driveway, Epoxy Flooring, Garage, Garage Door Opener, Garage Faces Rear
Parking Notes: Alley Access, Driveway, Epoxy Flooring, Garage, Garage
Patio/Porch: Covered, Front Porch, Rear Porch
Swimming Pool: Yes
Utilities: Alley, Cable Available, City Sewer, City Water, Concrete, Curbs, Natural Gas Available, Sidewalk, Underground Utilities
Window: Shutters
Local Schools
Elementary School: Jenny Preston
School District: Allen ISD
Listed By / Shown By
Listed By
Agency Name: Monument Realty
Agency Contact: 720-281-3640
Agent Name: Kelly Pearson

Shown By
Agent Name: Shelby Milam
Agent Phone: (254) 366-9606
Agency Title: Kelly, Realtors

Estimate Your Payment
Estimated Payment
$ 1,935.75 per month $1,711.46 Principal & Interest $0.00 Property Tax (data not provided by mls) $224.29 Homeowner's InsuranceChange Payment Information
 The data relating to real estate for sale on this web site comes in part from the IDX of the Multiple Listing Service of NTREIS. The data on this site may not be reproduced or redistributed and is only for those individuals viewing this web site. Real estate listings held by brokerage firms other than the brokers/agents with their own information using this site are marked with the NTREIS thumbnail logo and detailed information about them includes the name of the listing broker(s).
Privacy Policy / DMCA Notice / ADA Accessibility


This site is hosted, designed and copyright
© 1994 - 2026 by
Delta Media Group, Inc. -- Patent Pending --
Agent License Information: 726475
844 Veneto Drive | MLS# 21382246
This single family home located at 844 Veneto Drive, Allen, TX 75013 is currently listed for sale with an asking price of $769,000. This property was built in 2013 and has 4 bedrooms and 3 full and 1 partial baths with 3600 sq. ft. Veneto Drive is located in the Starcreek Ph Four subdivision within the Allen ISD school district. Search Starcreek Ph Four real estate on shelbymilam.kellyrealtors.com today.