Shelby Milam
BEDS4
BATHS2 full
SQUARE FEET2,042
MLS#21314181
STATUSActive
PROPERTY TYPERental - Single Family
SUBDIVISIONRidgeview Farms
SCHOOLEagle MT-Saginaw ISD
Property Description
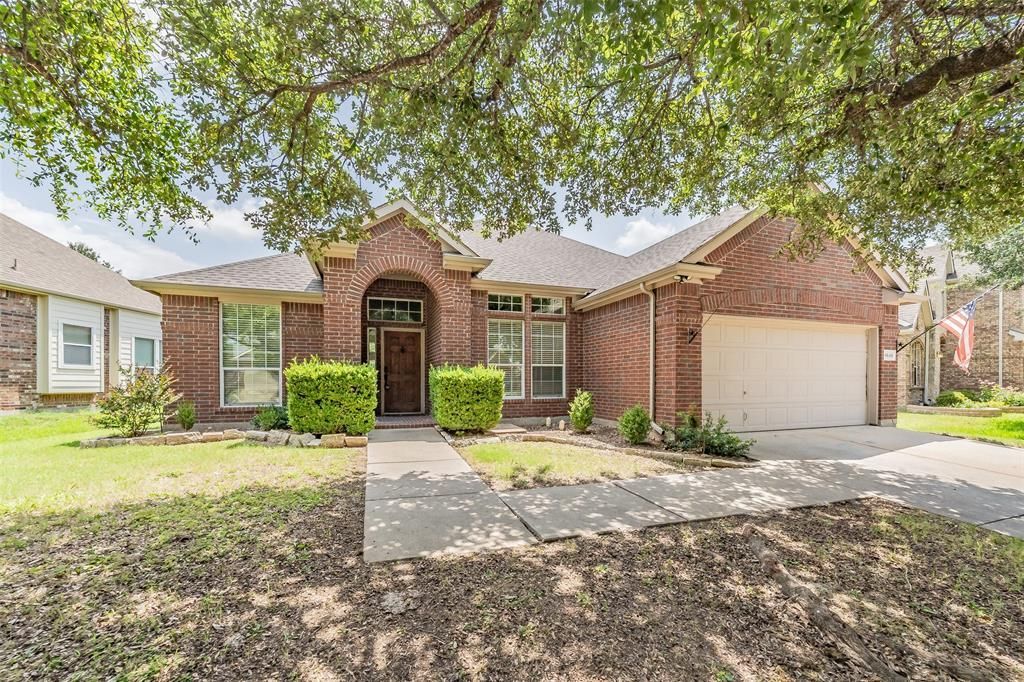
Lovely updated home featuring 4 bedrooms, 2 bathrooms, and a versatile bonus room that would make a perfect home office, playroom, or flex space. Enjoy new hard-surface flooring throughout, granite countertops in the kitchen. The split-bedroom floor plan provides privacy, while the spacious primary suite offers a large bedroom and an oversized ensuite bath.Step outside to a beautiful backyard complete with a storage shed, ideal for outdoor entertaining or relaxing. Residents also enjoy access to neighborhood amenities, including a community pool, park, and scenic creek. Conveniently located near shopping, dining, and everyday conveniences.One dog under 50 pounds will be considered.
Property Features
Property Type: Rental - Single Family
Cooling: Central Air
Fireplaces: 1
Garage: 2 car attached
Heating: Central
Home Style: Traditional
Lot Size: 0.16 Acres
Roof Type: Composition
Year Built: 2005
Amenities
Cable TV Available
Decorative Lighting
Double Vanity
Granite Counters
High Speed Internet Available
Kitchen Island
Open Floorplan
Walk-In Closet(s)
Feature Descriptions
Appliances: Built-in Gas Range, Dishwasher, Disposal, Gas Cooktop, Microwave
Community Features: Community Pool
Days on Site: 33
Exclusions: No Smoking in Property
Exterior: Brick
Fencing: Wood
Fireplace: Gas Logs, Gas Starter
Flooring: Carpet, Ceramic Tile, Luxury Vinyl Plank
Laundry: Utility Room, Dryer Hookup, Washer Hookup
Parcel#: 40731715
Parking: Garage, Garage Door Opener, Garage Faces Front, Garage Single Door
Parking Notes: Garage, Garage Door Opener, Garage Faces Front, Garag
Patio/Porch: Covered
Pets Allowed: Yes Pets Allowed, Breed Restrictions, Dogs OK, Number Limit, Size Limit
Security: Smoke Detector(s)
Swimming Pool: Yes
Utilities: City Sewer, City Water
Window: Window Coverings
Room Sizes
Bedroom: 11.00 x 13.00 Level - 1
Bedroom: 11.00 x 10.00 Level - 1
Bedroom: 11.00 x 11.00 Level - 1
Bedroom-Primary: 15.00 x 13.00 Level - 1
Living Room: 11.00 x 10.00 Level - 1
Local Schools
Elementary School: Copper Creek
School District: Eagle MT-Saginaw ISD
Listed By / Shown By
Listed By
Agency Name: Bridge Residential PropertySrv
Agency Contact: 817-732-2424
Agent Name: Vivian Thielke

Shown By
Agent Name: Shelby Milam
Agent Phone: (254) 366-9606
Agency Title: Kelly, Realtors

 The data relating to real estate for sale on this web site comes in part from the IDX of the Multiple Listing Service of NTREIS. The data on this site may not be reproduced or redistributed and is only for those individuals viewing this web site. Real estate listings held by brokerage firms other than the brokers/agents with their own information using this site are marked with the NTREIS thumbnail logo and detailed information about them includes the name of the listing broker(s).
Privacy Policy / DMCA Notice / ADA Accessibility


This site is hosted, designed and copyright
© 1994 - 2026 by
Delta Media Group, Inc. -- Patent Pending --
Agent License Information: 726475
8648 Prairie Dawn Drive | MLS# 21314181
This property located at 8648 Prairie Dawn Drive, Fort Worth, TX 76131 is currently listed for rent with an asking price of $2,650 / Monthly. Prairie Dawn Drive is located within the Eagle MT-Saginaw ISD school district. Search Fort Worth real estate on shelbymilam.kellyrealtors.com today.