Shelby Milam
BEDS4
BATHS3 full 1 partial
SQUARE FEET2,754
MLS#2015054
STATUSNew
PROPERTY TYPERental - Single Family
SUBDIVISIONREMUDA RANCH
SCHOOLNorthside
Property Description
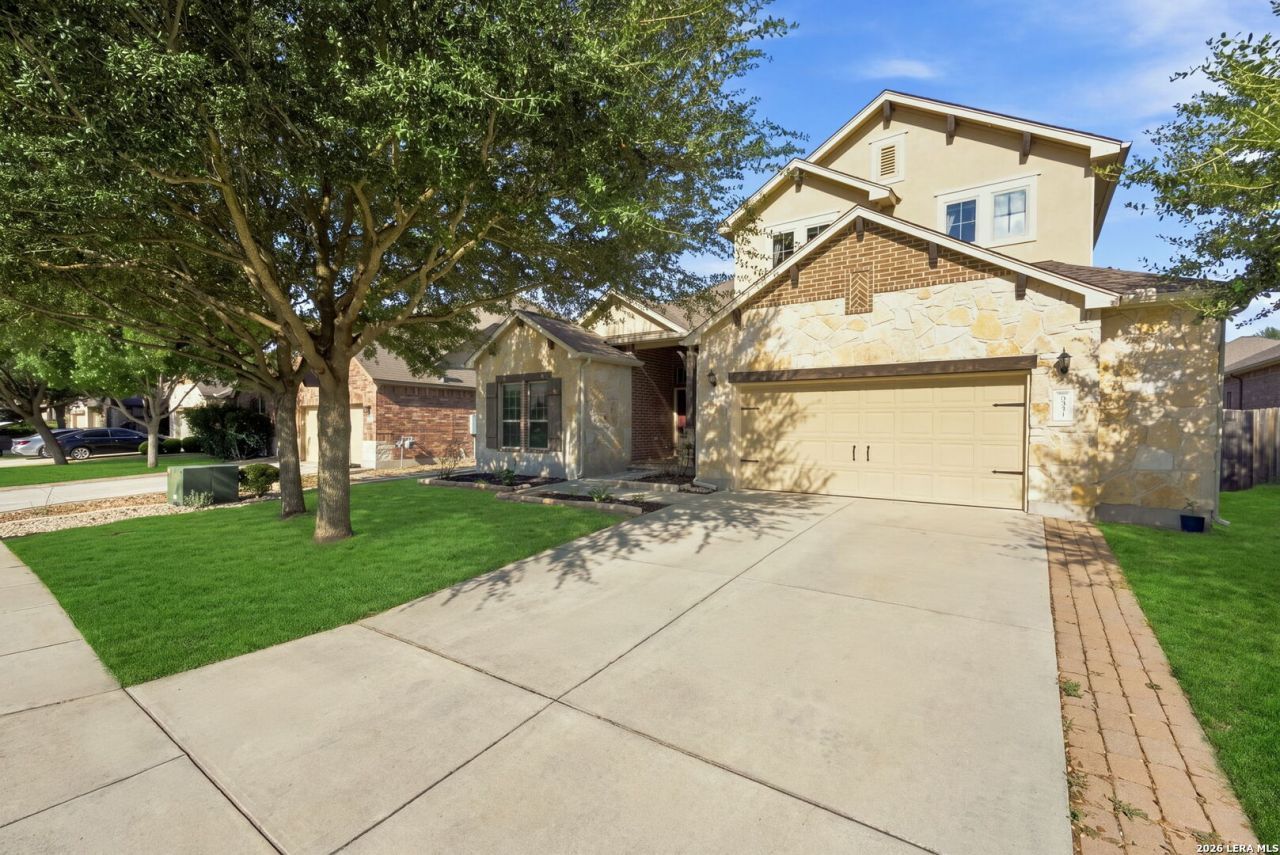
Check out this gorgeous 4-bedroom, 3.5-bath home available for rent! This spacious home offers a unique and versatile floor plan with all four bedrooms conveniently located downstairs. Upstairs, youll find a large open loft with a full bathroom, making it the perfect space for a game room, media room, home office, guest area, or additional living space. The home features beautiful granite countertops throughout, spacious bedrooms, and a large kitchen that overlooks the living area, creating an open and inviting space thats great for entertaining. The kitchen comes fully equipped with stainless steel appliances, and the home also includes a washer and dryer for added convenience. The kitchen and living area flow directly into the backyard, where youll find a spacious outdoor area with two covered awnings that provide plenty of shade and room for relaxing, grilling, or entertaining. With plenty of space, a flexible floor plan, included appliances, and great indoor and outdoor living areas, this home is ready for its next residents. Schedule your showing today!
Property Features
Property Type: Rental - Single Family
Cooling: One Central
Fenced: Yes
Fuel Type: Natural Gas
Heating: Central
Home Style: One Story, Texas Hill Country
Lot Size: 0.16 Acres
Roof Type: Composition
Year Built: 2013
Feature Descriptions
Builder Name: Unknown
Days on Site: 9
Exterior: Brick,4 Sides Masonry, Stone/Rock, Stucco
Exterior: Covered Patio, Privacy Fence, Sprinkler System, Double Pane Windows
Foundation: Slab
Inclusions: Ceiling Fans, Washer Connection, Dryer Connection, Cook Top, Built-In Oven, Microwave Oven, Gas Cooking, Disposal, Dishwasher, Ice Maker Connection, Smoke Alarm, Security System (Owned), Gas Water Heater, Garage Door Opener, Plumb for Water Softener
Interior: Two Living Area, Separate Dining Room, Eat-In Kitchen, Two Eating Areas, Island Kitchen, Breakfast Bar, Game Room, Utility Room Inside, High Ceilings, Open Floor Plan
Miscellaneous: Broker-Manager, As-Is
Neighborhood Amenities: Pool, Playground
Parking: Two Car Garage, Attached
Pool/Spa: None
Security: yes
Supplier - Electric: CPS
Supplier - Gas: CPS
Supplier - Sewer: SAWS
Supplier - Water: SAWS
Type: Single Family Detached
Water/Sewer: Water System, Sewer System
Windows: All Remain
Room Sizes
Bedroom 2: 11 X 12
Bedroom 3: 11 X 12
Bedroom 4: 12 X 11
Kitchen: 19 X 12
Breakfast Room: 10 X 12
Dining Room: 11 X 13
Family Room: 21 X 16
Utility Room: 6 X 7
Game Room: 15 X 20
Local Schools
High School: Sotomayor High School
Middle School: FOLKS
Elementary School: Tomlinson Elementary
School District: Northside
Listed By / Shown By
Listed By
Agency Name: Freedom Property Management TX, LLC
Agency Phone: (210) 787-2860
Shown By
Agent Name: Shelby Milam
Agent Phone: (254) 366-9606
Agency Title: Kelly, Realtors
Agency Email: info@kellyrealtors.com
Agency Text: (254) 717-6447


Privacy Policy / DMCA Notice / ADA Accessibility


This site is hosted, designed and copyright
© 1994 - 2026 by
Delta Media Group, Inc. -- Patent Pending --
Agent License Information: 726475
8951 Highland Dawn | MLS# 2015054
This property located at 8951 Highland Dawn, San Antonio, TX 78254 is currently listed for rent with an asking price of $2,395 / Monthly. Highland Dawn is located within the Northside school district. Search San Antonio real estate on shelbymilam.kellyrealtors.com today.