Shelby Milam
BEDS3
BATHS2 full 1 partial
SQUARE FEET2,243
MLS#21390220
STATUSActive
PROPERTY TYPEResidential - Single Family
SUBDIVISIONTimber Ridge Add
SCHOOLHurst-Euless-Bedford ISD
Property Description
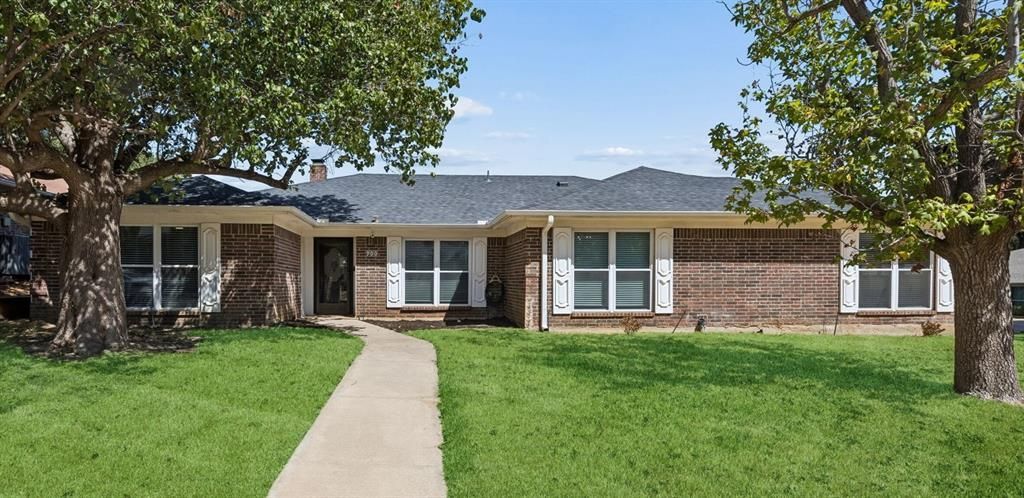
Stunning 3-bedroom, 2.5-bath home on a quiet cul-de-sac in the highly desirable Timber Ridge Addition! This traditional brick home offers flexible living spaces perfect for entertaining or everyday family life. The family room is inviting with a wood-burning fireplace, built-in cabinetry, and abundant natural light. A versatile additional living area could easily serve as a 4th bedroom with a convenient half bath. The kitchen features, double ovens, electric cooktop, and a bright breakfast area. The spacious primary suite boasts dual sinks, garden tub, separate shower, and a walk-in closet. Enjoy a walk-in wet bar, crown molding, covered front porch, and a large backyard with swimming pool and large covered patio—ideal for outdoor gatherings or relaxing evenings. Sprinkler system included. Located in Hurst-Euless-Bedford ISD with easy access to DFW Airport, shopping, dining, and major highways. No HOA
Property Features
Property Type: Residential - Single Family
Cooling: Ceiling Fan(s), Central Air, Electric
Fireplaces: 1
Garage: 2 car attached
Heating: Central, Electric
Lot Size: 0.23 Acres
Roof Type: Asphalt
Year Built: 1983
Amenities
Built-in Features
Cable TV Available
Double Vanity
Eat-in Kitchen
High Speed Internet Available
Open Floorplan
Walk-In Closet(s)
Wet Bar
Covered Patio/Porch
Feature Descriptions
Appliances: Dishwasher, Disposal, Electric Cooktop, Electric Oven
Days on Site: 1
Fencing: Back Yard, Wood
Fireplace: Family Room
Flooring: Carpet, Laminate
Laundry: Utility Room, Full Size W/D Area, Dryer Hookup, Washer Hookup
Lot: Corner Lot, Cul-De-Sac, Few Trees, Interior Lot, Landscaped, Lrg. Backyard Grass, Subdivision
Parcel#: 04655761
Parking: Concrete, Driveway
Parking Notes: Concrete, Driveway
Patio/Porch: Covered
Pool: Fenced, Gunite, In Ground, Outdoor Pool, Private, Pump
Swimming Pool: Yes
Utilities: Cable Available, City Sewer, City Water, Concrete, Curbs, Electricity Available, Individual Water Meter, Sidewalk
Local Schools
Elementary School: Lakewood
School District: Hurst-Euless-Bedford ISD
Listed By / Shown By
Listed By
Agency Name: Power House Real Estate
Agency Contact: 817-458-8758
Agent Name: Jason Bronson

Shown By
Agent Name: Shelby Milam
Agent Phone: (254) 366-9606
Agency Title: Kelly, Realtors

Estimate Your Payment
Estimated Payment
$ 1,004.38 per month $888.00 Principal & Interest $0.00 Property Tax (data not provided by mls) $116.38 Homeowner's InsuranceChange Payment Information
 The data relating to real estate for sale on this web site comes in part from the IDX of the Multiple Listing Service of NTREIS. The data on this site may not be reproduced or redistributed and is only for those individuals viewing this web site. Real estate listings held by brokerage firms other than the brokers/agents with their own information using this site are marked with the NTREIS thumbnail logo and detailed information about them includes the name of the listing broker(s).
Privacy Policy / DMCA Notice / ADA Accessibility


This site is hosted, designed and copyright
© 1994 - 2026 by
Delta Media Group, Inc. -- Patent Pending --
Agent License Information: 726475
900 Rosewood Court | MLS# 21390220
This single family home located at 900 Rosewood Court, Euless, TX 76039 is currently listed for sale with an asking price of $399,000. This property was built in 1983 and has 3 bedrooms and 2 full and 1 partial baths with 2243 sq. ft. Rosewood Court is located in the Timber Ridge Add subdivision within the Hurst-Euless-Bedford ISD school district. Search Timber Ridge Add real estate on shelbymilam.kellyrealtors.com today.