Shelby Milam
BEDS3
BATHS3 full
SQUARE FEET2,978
MLS#21329355
STATUSActive
PROPERTY TYPEResidential - Single Family
SUBDIVISIONThe Watermark On Lake Granbury
SCHOOLGranbury ISD
Property Description
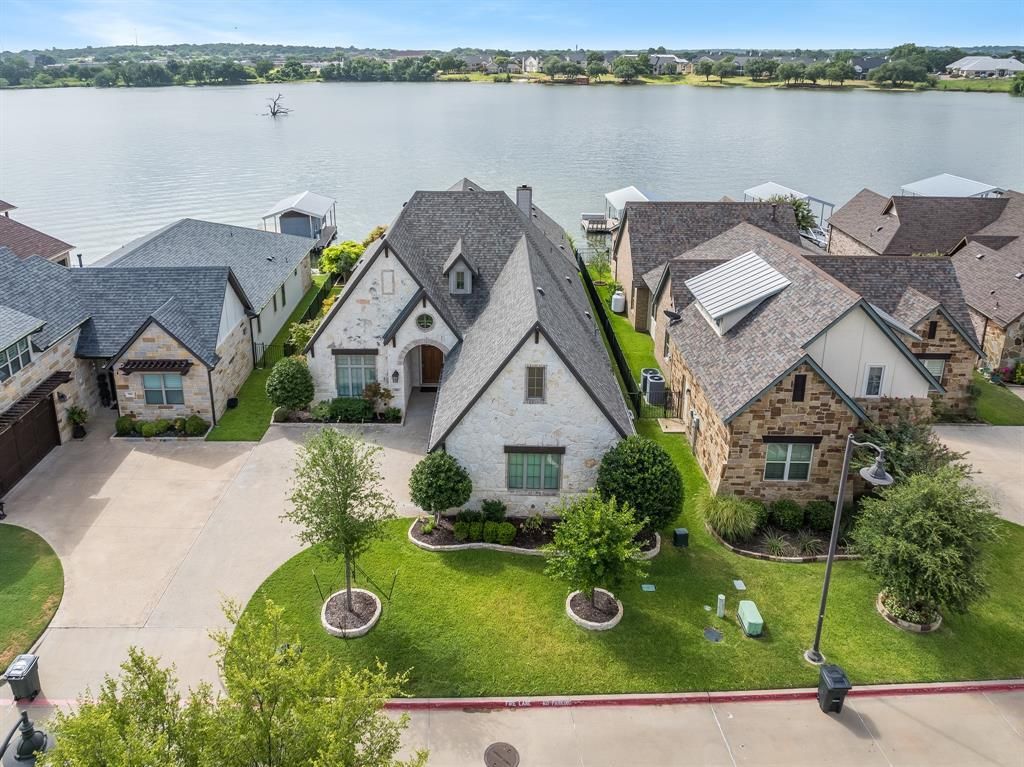
Tucked away inside a prestigious 55+ gated waterfront community, this breathtaking lakefront estate offers the best of both worlds: luxurious resort-style living with the charm of the Historic Granbury Square just two minutes from your doorstep. Manicured yards & flowerbeds welcome you home. Step inside to soaring ceilings, fresh neutral tones, wood flooring, and decorative lighting showcasing exquisite architectural details: arched passageways, vaulted ceilings, crown molding, and luxury baseboards. The open-concept living, dining, & kitchen area frames uninterrupted Lake Granbury views through panoramic windows. The chef's kitchen features an oversized center island with breakfast bar, dual ovens & sinks, a gas cooktop, abundant cabinetry, & gleaming granite countertops. The primary suite overlooks the lake & offers a spa-inspired ensuite with dual vanities, a soaking tub, walk-in shower, & an incredible closet. Two additional bedrooms each have direct bathroom access. Upstairs, a bonus room works as a game room, guest retreat, hobby studio, or home office. Now for the outdoor oasis. A sprawling covered back porch with an attached outdoor grill sets the stage for unforgettable gatherings. Practice your short game on the putting green, soak up the sun on the expansive patio, or stroll down to your private boat dock — already waiting for your pontoon. The south-facing orientation means the patio slips into shade by early afternoon, keeping you cool all summer long, while the home's position offers natural shelter from winter's north wind. Life on the water is therapeutic. Sunrises glow brighter, full moons shimmer on the surface, & every 4th of July delivers front-row fireworks — all from your porch or bedroom. Yardwork & irrigation provided by HOA, meaning low maintenance for you. Add the Waterpoint clubhouse & pool, peaceful neighborhood walks, & the Square's dining, shopping, & entertainment just minutes away... This is Granbury lake living at its finest.
Property Features
Property Type: Residential - Single Family
Cooling: Ceiling Fan(s), Central Air, Electric
Fireplaces: 1
Garage: 2 car attached
Heating: Central, Electric, Fireplace(s)
Lot Size: 0.20 Acres
Roof Type: Composition
Year Built: 2017
Amenities
Built-in Features
Decorative Lighting
Double Vanity
Eat-in Kitchen
Granite Counters
Kitchen Island
Open Floorplan
Pantry
Vaulted Ceiling(s)
Walk-In Closet(s)
Covered Patio/Porch
Garden(s)
Rain Gutters
Lighting
Outdoor Grill
Putting Green
Feature Descriptions
Appliances: Dishwasher, Disposal, Gas Cooktop, Microwave, Double Oven, Vented Exhaust Fan
Community Features: Club House, Community Pool, Gated
Days on Site: 1
Exclusions: TV's an Mounts, curtains and rods
Exterior: Brick, Rock/Stone
Fireplace: Gas Logs
Flooring: Carpet, Tile, Wood
HOA Fee: 320/ Monthly
Laundry: Full Size W/D Area
Lot: Interior Lot, Landscaped, Sprinkler System, Subdivision, Waterfront
Parcel#: R000101145
Parking: Garage Faces Side
Parking Notes: Garage Faces Side
Patio/Porch: Covered, Front Porch, Patio, Rear Porch
Swimming Pool: Yes
Utilities: City Sewer, City Water
Water Features: Dock – Covered, Lake Front, Lake Front – Main Body
Room Sizes
Bedroom-Primary: 24.00 x 15.00 Level - 1
Bedroom: 12.00 x 12.00 Level - 1
Bedroom: 14.00 x 12.00 Level - 1
Kitchen: 22.00 x 12.00 Level - 1
Dining Room: 10.00 x 12.00 Level - 1
Living Room: 20.00 x 19.00 Level - 1
Laundry: 13.00 x 8.00 Level - 1
Bonus Room: 20.00 x 12.00 Level - 2
Local Schools
Elementary School: John and Lynn Brawner
School District: Granbury ISD
Listed By / Shown By
Listed By
Agency Name: Keller Williams Brazos West
Agency Contact: (682) 459-3456
Agent Name: Kacey Huggins

Shown By
Agent Name: Shelby Milam
Agent Phone: (254) 366-9606
Agency Title: Kelly, Realtors

Estimate Your Payment
Estimated Payment
$ 3,259.82 per month $2,882.11 Principal & Interest $0.00 Property Tax (data not provided by mls) $377.71 Homeowner's InsuranceChange Payment Information
 The data relating to real estate for sale on this web site comes in part from the IDX of the Multiple Listing Service of NTREIS. The data on this site may not be reproduced or redistributed and is only for those individuals viewing this web site. Real estate listings held by brokerage firms other than the brokers/agents with their own information using this site are marked with the NTREIS thumbnail logo and detailed information about them includes the name of the listing broker(s).
Privacy Policy / DMCA Notice / ADA Accessibility


This site is hosted, designed and copyright
© 1994 - 2026 by
Delta Media Group, Inc. -- Patent Pending --
Agent License Information: 726475
904 Waterpoint Court E | MLS# 21329355
This single family home located at 904 Waterpoint Court E, Granbury, TX 76048 is currently listed for sale with an asking price of $1,295,000. This property was built in 2017 and has 3 bedrooms and 3 full baths with 2978 sq. ft. Waterpoint Court E is located in the The Watermark On Lake Granbury subdivision within the Granbury ISD school district. Search The Watermark On Lake Granbury real estate on shelbymilam.kellyrealtors.com today.