Shelby Milam
BEDS4
BATHS2 full
SQUARE FEET1,985
MLS#21387225
STATUSActive Option Contract
PROPERTY TYPEResidential - Single Family
SUBDIVISIONGreenwood Hills 08
SCHOOLRichardson ISD
Property Description
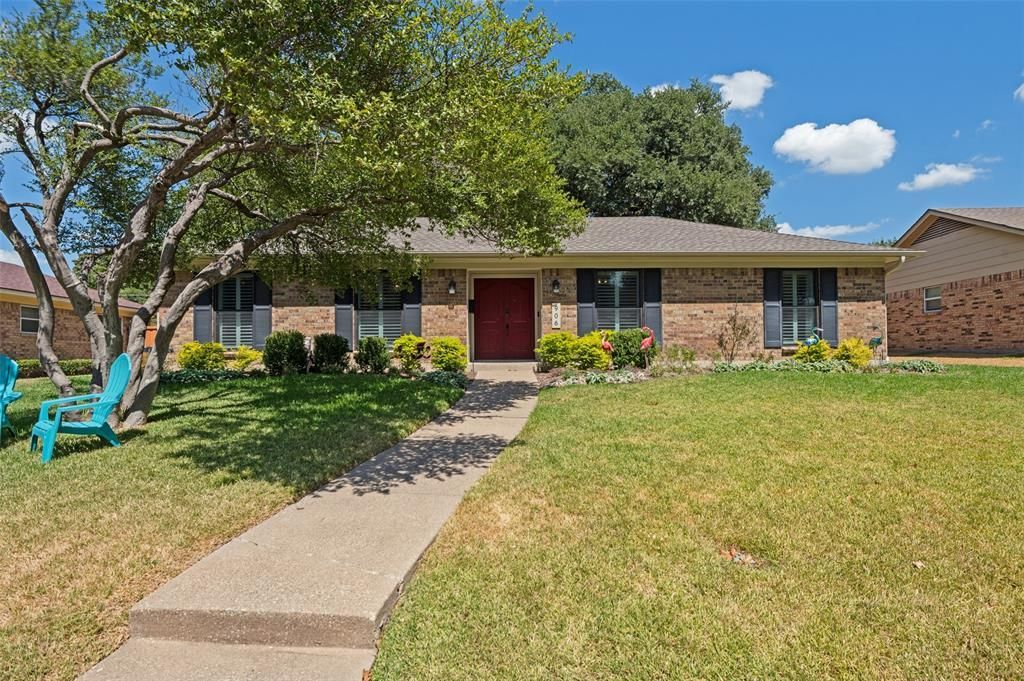
MULTIPLE OFFERS RECEIVED- Deadline SEP 20 at midnight! There is something immediately inviting about 906 Loganwood Ave. Set beneath a canopy of mature trees in the established Greenwood Hills neighborhood, this four-bedroom, two-bath residence pairs the character of a classic brick home with a long list of thoughtful updates and sophisticated technology designed for effortless modern living. Inside, natural light dances off crisp white walls and rich wood flooring, creating a backdrop that feels both polished and relaxed. The living spaces flow effortlessly, anchored by a handsome brick fireplace that brings a sense of warmth to the main living area. Plantation shutters add a refined architectural touch throughout, while the kitchen and breakfast nook feature a wall of windows that keeps the heart of the home connected to the outdoors. The residence has been seamlessly modernized for the tech-savvy homeowner, featuring a Schlage smart lock, a Eufy doorbell and camera, Lutron smart lights in the living, guest, and primary bedrooms, an Ecobee thermostat, and a smart sprinkler system to keep the grounds pristine with minimal effort.The backyard is a true retreat. Towering shade trees, established landscaping, and glowing string lights give the space a hidden-garden quality. With multiple seating areas, there is ample room to dine alfresco, entertain, or simply enjoy a quiet moment of separation from the city’s pace. Living here means being part of a vibrant community. Residents have the opportunity to join the Greenwood Hills Community Club to enjoy the neighborhood pool, a local favorite for summer relaxation. The home is also positioned near the 33-acre Heights Park and the Heights Recreation Center, offering access to fitness facilities, lighted tennis courts, athletic fields, and a variety of seasonal programming. It is rare to find a home that feels this established yet fresh—comfortable, character-filled, and ready for its next chapter.
Property Features
Property Type: Residential - Single Family
Cooling: Ceiling Fan(s), Central Air, Electric
Fireplaces: 1
Garage: 2 car attached
Heating: Central, Natural Gas
Home Style: Ranch
Lot Size: 0.19 Acres
Roof Type: Shingle
Year Built: 1968
Amenities
Cable TV Available
Eat-in Kitchen
Granite Counters
High Speed Internet Available
Pantry
Rain Gutters
Lighting
Feature Descriptions
Appliances: Dishwasher, Disposal, Electric Range, Gas Water Heater, Microwave, Refrigerator
Days on Site: 7
Exclusions: China cabinet and hutch in dinning room, washer and dryer, all staging items.
Exterior: Brick, Siding, Wood
Fencing: Back Yard, Fenced, Gate, Wood
Fireplace: Gas, Living Room, Masonry
Flooring: Hardwood, Tile
Green Features: 12 inch+ Attic Insulation, Insulation, Lighting
Laundry: Electric Dryer Hookup, Utility Room, Full Size W/D Area
Lot: Few Trees, Landscaped, Sprinkler System
Lot Dimensions: 70x120
Parcel#: 42084500220230000
Parking: Alley Access, Concrete, Driveway, Garage, Garage Door Opener, Garage Faces Rear, Garage Single Door, Inside Entrance, Kitchen Level, Lighted, Side By Side
Parking Notes: Alley Access, Concrete, Driveway, Garage, Garage Door
Utilities: Cable Available, City Sewer, City Water, Curbs, Electricity Connected, Individual Gas Meter, Individual Water Meter, Natural Gas Available, Sidewalk
Window: Bay Window(s), Shutters
Room Sizes
Bedroom-Primary: 13.00 x 13.00 Level - 1
Bedroom: 10.00 x 11.00 Level - 1
Bedroom: 11.00 x 11.00 Level - 1
Bedroom: 11.00 x 10.00 Level - 1
Kitchen: 8.00 x 11.00 Level - 1
Living Room: 20.00 x 14.00 Level - 1
Dining Room: 21.00 x 10.00 Level - 1
Bonus Room: 17.00 x 12.00 Level - 1
Local Schools
Elementary School: Mohawk
School District: Richardson ISD
Listed By / Shown By
Listed By
Agency Name: Compass RE Texas, LLC.
Agency Contact: 214-609-6889
Agent Name: Thad Escalante-Brown

Shown By
Agent Name: Shelby Milam
Agent Phone: (254) 366-9606
Agency Title: Kelly, Realtors

Estimate Your Payment
Estimated Payment
$ 1,132.48 per month $1,001.27 Principal & Interest $0.00 Property Tax (data not provided by mls) $131.22 Homeowner's InsuranceChange Payment Information
 The data relating to real estate for sale on this web site comes in part from the IDX of the Multiple Listing Service of NTREIS. The data on this site may not be reproduced or redistributed and is only for those individuals viewing this web site. Real estate listings held by brokerage firms other than the brokers/agents with their own information using this site are marked with the NTREIS thumbnail logo and detailed information about them includes the name of the listing broker(s).
Privacy Policy / DMCA Notice / ADA Accessibility


This site is hosted, designed and copyright
© 1994 - 2026 by
Delta Media Group, Inc. -- Patent Pending --
Agent License Information: 726475
906 Loganwood Avenue | MLS# 21387225
This single family home located at 906 Loganwood Avenue, Richardson, TX 75080 is currently listed for sale with an asking price of $449,892. This property was built in 1968 and has 4 bedrooms and 2 full baths with 1985 sq. ft. Loganwood Avenue is located in the Greenwood Hills 08 subdivision within the Richardson ISD school district. Search Greenwood Hills 08 real estate on shelbymilam.kellyrealtors.com today.