Shelby Milam
BEDS3
BATHS2 full
SQUARE FEET1,688
MLS#21334656
STATUSActive
PROPERTY TYPEResidential - Single Family
SUBDIVISIONCasa Terrace 02 Sec Rev
SCHOOLMesquite ISD
Property Description
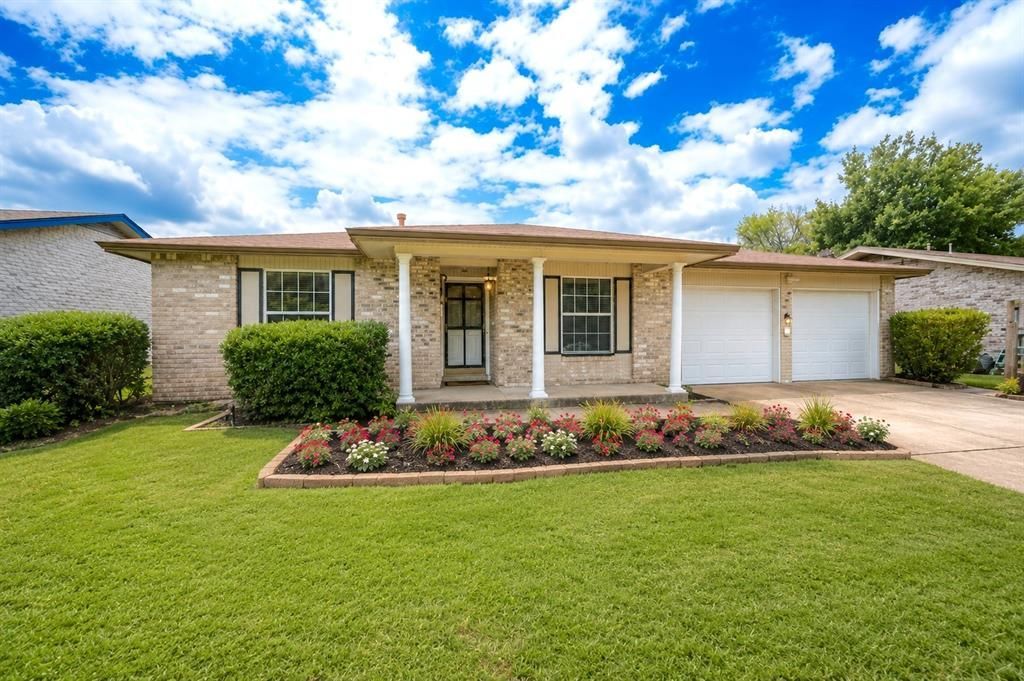
Welcome to 908 Ashland Drive in Mesquite, TX! Larger than many homes in the neighborhood thanks to a thoughtful addition. This 3 bedroom, 2 bath home offers flexible living space, great curb appeal, and ENDLESS potential. Inside, you’ll find picture frame paneling, custom woodworking, abundant built-in cabinets and display shelving, plus a cozy wood-burning fireplace that helps heat the home. The kitchen features an eat-in breakfast bar, and the master bathroom has been beautifully remodeled. The additional living area is perfect for a game room, home office, or second family room.Outside, enjoy a huge backyard with room for a garden, playground, cabana, or the ultimate entertaining space, along with a two-car garage.Bring your personal style and make this home your own! The seller is offering $3,000 in concessions toward updates or allowable closing costs.
Property Features
Property Type: Residential - Single Family
Cooling: Ceiling Fan(s), Central Air, Electric
Fireplaces: 1
Garage: 2 car attached
Heating: Central, Fireplace Insert, Natural Gas
Home Style: Traditional
Lot Size: 0.18 Acres
Roof Type: Composition
Year Built: 1968
Amenities
Eat-in Kitchen
Natural Woodwork
Paneling
Pantry
Walk-In Closet(s)
Covered Patio/Porch
Feature Descriptions
Appliances: Dishwasher, Disposal, Dryer, Electric Cooktop, Electric Oven, Gas Water Heater, Microwave, Refrigerator, Washer
Days on Site: 1
Exterior: Brick
Fencing: Wood
Fireplace: Brick, Wood Burning
Flooring: Carpet, Engineered Wood
Laundry: Electric Dryer Hookup, Full Size W/D Area, Washer Hookup
Lot: Interior Lot, Landscaped, Level, Lrg. Backyard Grass
Parcel#: 38025500090070000
Parking: Driveway
Parking Notes: Driveway
Patio/Porch: Covered, Rear Porch
Utilities: City Sewer, City Water, Concrete, Curbs, Electricity Connected, Individual Gas Meter, Sidewalk
Window: Window Coverings
Local Schools
Elementary School: Black
School District: Mesquite ISD
Listed By / Shown By
Listed By
Agency Name: TruHome Real Estate
Agency Contact: 214-457-7948
Agent Name: Carmen Elder

Shown By
Agent Name: Shelby Milam
Agent Phone: (254) 366-9606
Agency Title: Kelly, Realtors

Estimate Your Payment
Estimated Payment
$ 615.46 per month $544.15 Principal & Interest $0.00 Property Tax (data not provided by mls) $71.31 Homeowner's InsuranceChange Payment Information
 The data relating to real estate for sale on this web site comes in part from the IDX of the Multiple Listing Service of NTREIS. The data on this site may not be reproduced or redistributed and is only for those individuals viewing this web site. Real estate listings held by brokerage firms other than the brokers/agents with their own information using this site are marked with the NTREIS thumbnail logo and detailed information about them includes the name of the listing broker(s).
Privacy Policy / DMCA Notice / ADA Accessibility


This site is hosted, designed and copyright
© 1994 - 2026 by
Delta Media Group, Inc. -- Patent Pending --
Agent License Information: 726475
908 Ashland Drive | MLS# 21334656
This single family home located at 908 Ashland Drive, Mesquite, TX 75149 is currently listed for sale with an asking price of $244,500. This property was built in 1968 and has 3 bedrooms and 2 full baths with 1688 sq. ft. Ashland Drive is located in the Casa Terrace 02 Sec Rev subdivision within the Mesquite ISD school district. Search Casa Terrace 02 Sec Rev real estate on shelbymilam.kellyrealtors.com today.