Shelby Milam
BEDS4
BATHS3 full
SQUARE FEET2,648
MLS#21383414
STATUSActive
PROPERTY TYPEResidential - Single Family
SUBDIVISIONHunters Glen Ph 1
SCHOOLMidlothian ISD
Property Description
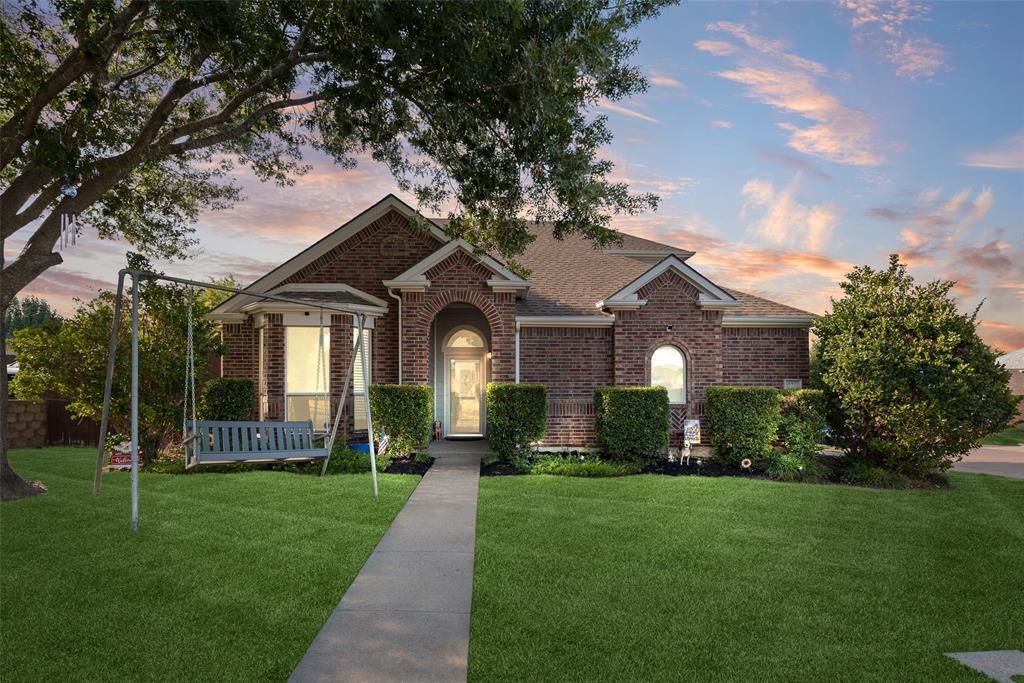
Great 4 bedroom and 3 full bath home nestled in Hunters Glen in the sought after Midlothian ISD. Some highlights you need to know. Complete remodel of master bath and master closet in 2025. New carpet throughout July 2026. Outside painted 2025. Front storm door is break resistant for extra security. Sturdy shed on concrete foundation built. Extended attached patio with three outdoor ceiling fans and dimmable lights throughout. Granite counters added throughout. Additional storage added 2025 in the area above entry. 2 large floored attics. One over garage and one walk in from second story. Both HVAC's replaced in the past 6 years both indoor and outdoor units. 2 solar panels that heat the water heaters only. New Rachio watering system (the computer part) Great location near SO MANY amenities like shopping, restaurants and easy access to both Ft Worth and Dallas. You need to come see this for yourself.
Property Features
Property Type: Residential - Single Family
Cooling: Ceiling Fan(s), Central Air, Electric
Fireplaces: 1
Garage: 2 car attached
Heating: Central, Electric
Home Style: Traditional
Lot Size: 0.28 Acres
Roof Type: Composition
Year Built: 2004
Amenities
Cable TV Available
High Speed Internet Available
Vaulted Ceiling(s)
Rain Gutters
Feature Descriptions
Appliances: Dishwasher, Disposal, Electric Oven, Electric Range, Gas Water Heater, Microwave
Exclusions: See transaction desk for PDF document of exclusions.
Exterior: Brick
Fencing: Wood
Fireplace: Wood Burning
HOA Fee: 189/ Semi-Annual
Laundry: Full Size W/D Area, Dryer Hookup, Washer Hookup
Lot: Corner Lot, Few Trees, Sprinkler System, Subdivision
Parcel#: 141669
Parking: Driveway, Garage, Garage Door Opener
Parking Notes: Driveway, Garage, Garage Door Opener
Patio/Porch: Covered, Front Porch
Utilities: City Sewer, City Water
Window: Window Coverings
Room Sizes
Living Room: 20.00 x 17.00 Level - 1
Breakfast Room: 12.00 x 10.00 Level - 1
Bedroom-Primary: 16.00 x 16.00 Level - 1
Bedroom: 12.00 x 10.00 Level - 1
Dining Room: 11.00 x 11.00 Level - 1
Breakfast Room: 18.00 x 12.00 Level - 1
Bedroom: 12.00 x 11.00 Level - 1
Bedroom: 13.00 x 13.00 Level - 2
Local Schools
Elementary School: Jean Coleman
School District: Midlothian ISD
Listed By / Shown By
Listed By
Agency Name: Hi View Real Estate
Agency Contact: 469-517-0012
Agent Name: Laura Hobbs

Shown By
Agent Name: Shelby Milam
Agent Phone: (254) 366-9606
Agency Title: Kelly, Realtors

Estimate Your Payment
Estimated Payment
$ 1,095.00 per month $968.12 Principal & Interest $0.00 Property Tax (data not provided by mls) $126.88 Homeowner's InsuranceChange Payment Information
 The data relating to real estate for sale on this web site comes in part from the IDX of the Multiple Listing Service of NTREIS. The data on this site may not be reproduced or redistributed and is only for those individuals viewing this web site. Real estate listings held by brokerage firms other than the brokers/agents with their own information using this site are marked with the NTREIS thumbnail logo and detailed information about them includes the name of the listing broker(s).
Privacy Policy / DMCA Notice / ADA Accessibility


This site is hosted, designed and copyright
© 1994 - 2026 by
Delta Media Group, Inc. -- Patent Pending --
Agent License Information: 726475
910 Elk Horn Drive | MLS# 21383414
This single family home located at 910 Elk Horn Drive, Midlothian, TX 76065 is currently listed for sale with an asking price of $435,000. This property was built in 2004 and has 4 bedrooms and 3 full baths with 2648 sq. ft. Elk Horn Drive is located in the Hunters Glen Ph 1 subdivision within the Midlothian ISD school district. Search Hunters Glen Ph 1 real estate on shelbymilam.kellyrealtors.com today.