Shelby Milam
BEDS4
BATHS3 full
SQUARE FEET2,872
MLS#21383113
STATUSActive
PROPERTY TYPEResidential - Single Family
SUBDIVISIONStarcreek Ph One
SCHOOLAllen ISD
Property Description
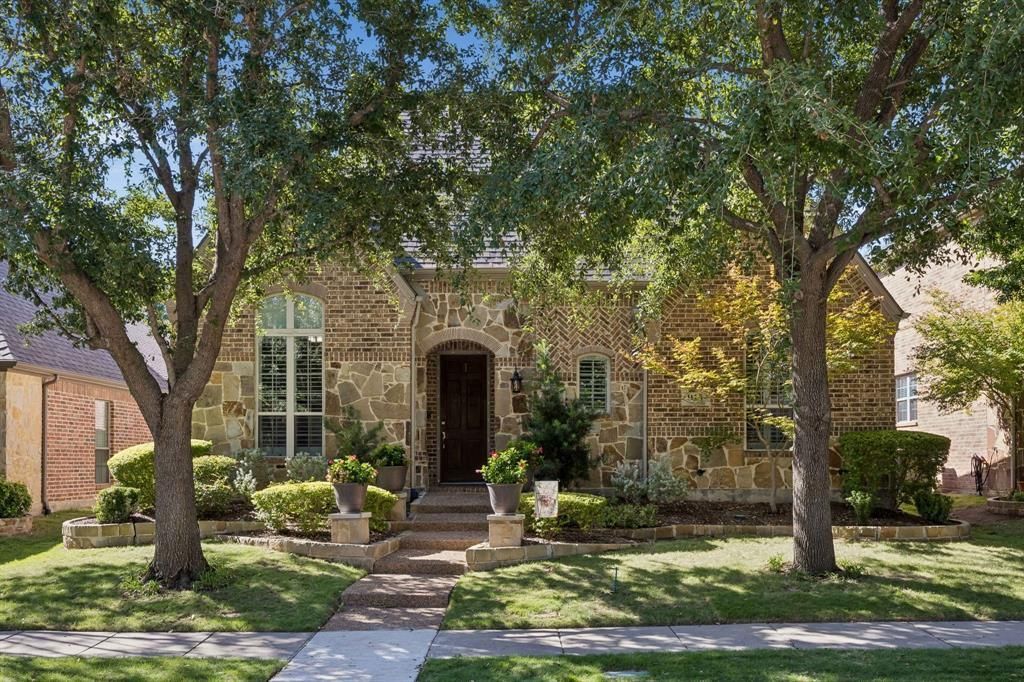
Welcome to 915 Wyndham Way, a beautifully maintained 4-bed, 3-full-bath home in the desirable StarCreek community of Allen. Designed for comfortable living & effortless entertaining, this home offers a thoughtful floor plan with spacious living areas, abundant natural light, & a seamless connection to the outdoors. Many updates throughout the home add to its appeal, while the beautifully landscaped front yard & grounds create a warm & inviting first impression. Low-maintenance tile & wood flooring flow throughout, with tile extending through the entryway & kitchen & warm wood flooring throughout the living areas & bedrooms. The stone fireplace serves as the focal point of the living room, complemented by built-ins that neatly house the TV while providing abundant storage. A wall of windows fills the space with natural light & overlooks the fully paved, low-maintenance patio and backyard, creating an inviting setting for morning coffee, outdoor entertaining, or relaxing at the end of the day. The primary bedroom offers a private retreat with a relaxing garden tub, separate shower, & spacious walk-in closet. 3 beds & 2 full baths are located on the main floor, offering convenient one-level living. Upstairs, a fourth bedroom & full bath accompany the bright & spacious game room, featuring a vaulted ceiling & an abundance of natural light. This versatile upstairs retreat is perfect for movie nights, game days, or a private space for family & friends. A separate office provides an ideal dedicated space for working from home. The garage features an epoxy floor, adding a clean, polished finish that is both durable & easy to maintain. Enjoy the exceptional StarCreek lifestyle, with community pools, clubhouse, tennis courts, and hike & bike trails. Conveniently located near shopping, dining, parks, and major thoroughfares, this home offers a wonderful combination of comfortable living, thoughtful spaces, beautiful landscaping, and an amenity-rich neighborhood lifestyle.
Property Features
Property Type: Residential - Single Family
Cooling: Ceiling Fan(s), Central Air, Electric
Fireplaces: 1
Garage: 2 car attached
Heating: Central, Natural Gas
Home Style: Traditional
Lot Size: 0.13 Acres
Roof Type: Composition
Year Built: 2008
Amenities
Built-in Features
Cable TV Available
Decorative Lighting
Double Vanity
Eat-in Kitchen
Granite Counters
High Speed Internet Available
Walk-In Closet(s)
Covered Patio/Porch
Rain Gutters
Feature Descriptions
Appliances: Dishwasher, Disposal, Electric Oven, Gas Cooktop, Gas Water Heater, Microwave
Community Features: Club House, Community Pool, Jogging Path/Bike Path, Perimeter Fencing, Playground, Tennis Court(s)
Exclusions: TBD
Exterior: Brick
Fencing: Wood
Fireplace: Gas Logs, Gas Starter, Living Room
Flooring: Ceramic Tile, Wood
Green Features: 12 inch+ Attic Insulation, Appliances, HVAC, Insulation, Thermostat, Windows
HOA Fee: 397/ Quarterly
Laundry: Electric Dryer Hookup, Utility Room, Full Size W/D Area, Washer Hookup
Lot: Few Trees, Interior Lot, Landscaped, Sprinkler System, Subdivision
Parcel#: R881700A02301
Parking: Epoxy Flooring, Garage Faces Rear
Parking Notes: Epoxy Flooring, Garage Faces Rear
Patio/Porch: Covered, Patio
Swimming Pool: Yes
Utilities: City Sewer, City Water
Window: Window Coverings
Local Schools
Elementary School: Jenny Preston
School District: Allen ISD
Listed By / Shown By
Listed By
Agency Name: Keller Williams Realty Allen
Agency Contact: 214-392-2025
Agent Name: Heather Poehler

Shown By
Agent Name: Shelby Milam
Agent Phone: (254) 366-9606
Agency Title: Kelly, Realtors

Estimate Your Payment
Estimated Payment
$ 1,548.10 per month $1,368.72 Principal & Interest $0.00 Property Tax (data not provided by mls) $179.38 Homeowner's InsuranceChange Payment Information
 The data relating to real estate for sale on this web site comes in part from the IDX of the Multiple Listing Service of NTREIS. The data on this site may not be reproduced or redistributed and is only for those individuals viewing this web site. Real estate listings held by brokerage firms other than the brokers/agents with their own information using this site are marked with the NTREIS thumbnail logo and detailed information about them includes the name of the listing broker(s).
Privacy Policy / DMCA Notice / ADA Accessibility


This site is hosted, designed and copyright
© 1994 - 2026 by
Delta Media Group, Inc. -- Patent Pending --
Agent License Information: 726475
915 Wyndham Way | MLS# 21383113
This single family home located at 915 Wyndham Way, Allen, TX 75013 is currently listed for sale with an asking price of $615,000. This property was built in 2008 and has 4 bedrooms and 3 full baths with 2872 sq. ft. Wyndham Way is located in the Starcreek Ph One subdivision within the Allen ISD school district. Search Starcreek Ph One real estate on shelbymilam.kellyrealtors.com today.