Shelby Milam
BEDS3
BATHS3 full 1 partial
SQUARE FEET2,096
MLS#21354581
STATUSActive
PROPERTY TYPEResidential - Townhouse
SUBDIVISIONCollin Creek
SCHOOLPlano ISD
Property Description
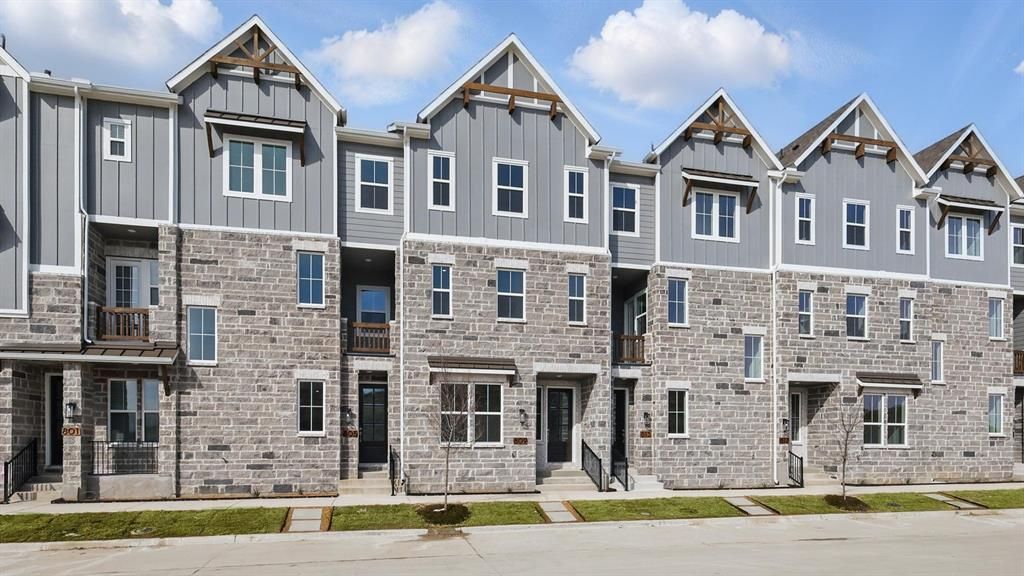
Discover new construction in Plano, TX at Collin Creek, the most desired 3-bedroom floor plan in Collin Creek. The Legacy floor plan offers 3 bedrooms, 3.5 bathrooms, and an open-concept layout with 2,096 square feet of thoughtfully designed living space. This three-story townhome provides flexible living with a first-floor secondary bedroom, offering privacy and convenience. The second floor serves as the main gathering space with an open-concept great room, dining area, and kitchen. The kitchen features a center island, modern finishes, and abundant cabinetry for everyday functionality. An 8-foot sliding glass door opens to an oversized balcony, extending the living space and creating an ideal outdoor retreat. A conveniently located powder bath completes the main living level. The third floor features the spacious primary suite with an ensuite bath and generous closet space, along with a secondary bedroom featuring its own ensuite bath and closet. The Legacy plan also includes a two-car garage for added convenience and storage. Located in the Collin Creek community, residents enjoy amenities including a community pool and clubhouse. Conveniently situated just one block from US-75 and President George Bush Turnpike, the community provides easy access to Downtown Dallas, Addison, DFW International Airport, Dallas Love Field, shopping, dining, and the highly anticipated Collin Creek redevelopment located nearby. This new construction townhome combines modern design, flexible living spaces, and a desirable Plano location.
Property Features
Property Type: Residential - Townhouse
Cooling: Ceiling Fan(s), Central Air, Zoned
Garage: 2 car attached
Heating: Central, Natural Gas, Zoned
Home Style: Traditional
Lot Size: 0.02 Acres
Roof Type: Composition
Year Built: 2026
Amenities
Decorative Lighting
Double Vanity
Eat-in Kitchen
Kitchen Island
Open Floorplan
Pantry
Walk-In Closet(s)
Feature Descriptions
Appliances: Dishwasher, Disposal, Electric Oven, Gas Cooktop, Microwave, Convection Oven
Days on Site: 41
Exterior: Brick, Fiber Cement, Rock/Stone
Flooring: Carpet, Ceramic Tile, Luxury Vinyl Plank, Wood
Green Features: Appliances, HVAC, Low Flow Commode, Waterheater
HOA Fee: 2156/ Other
Laundry: In Hall
Lot: Interior Lot, Sprinkler System
Parcel#: 2885046
Parking: Direct Access, Driveway, Garage Door Opener, Garage Faces Rear, Garage Single Door, Inside Entrance, Kitchen Level
Parking Notes: Direct Access, Driveway, Garage Door Opener, Garage F
Utilities: City Sewer, City Water, Community Mailbox
Room Sizes
Living Room: 19.00 x 19.00 Level - 2
Dining Room: 12.00 x 11.00 Level - 2
Bedroom-Primary: 19.00 x 14.00 Level - 3
Bedroom: 14.00 x 11.00 Level - 3
Bedroom: 11.00 x 14.00 Level - 1
Local Schools
Elementary School: Sigler
School District: Plano ISD
Listed By / Shown By
Listed By
Agency Name: DRB Group Realty, LLC
Agency Contact: 512-364-5196
Agent Name: Chaquia Thomas

Shown By
Agent Name: Shelby Milam
Agent Phone: (254) 366-9606
Agency Title: Kelly, Realtors

Estimate Your Payment
Estimated Payment
$ 1,252.86 per month $1,107.70 Principal & Interest $0.00 Property Tax (data not provided by mls) $145.17 Homeowner's InsuranceChange Payment Information
 The data relating to real estate for sale on this web site comes in part from the IDX of the Multiple Listing Service of NTREIS. The data on this site may not be reproduced or redistributed and is only for those individuals viewing this web site. Real estate listings held by brokerage firms other than the brokers/agents with their own information using this site are marked with the NTREIS thumbnail logo and detailed information about them includes the name of the listing broker(s).
Privacy Policy / DMCA Notice / ADA Accessibility


This site is hosted, designed and copyright
© 1994 - 2026 by
Delta Media Group, Inc. -- Patent Pending --
Agent License Information: 726475
917 Concan Drive | MLS# 21354581
This townhouse located at 917 Concan Drive, Plano, TX 75075 is currently listed for sale with an asking price of $497,715. This property was built in 2026 and has 3 bedrooms and 3 full and 1 partial baths with 2096 sq. ft. Concan Drive is located in the Collin Creek subdivision within the Plano ISD school district. Search Collin Creek real estate on shelbymilam.kellyrealtors.com today.