Shelby Milam
BEDS3
BATHS3 full
SQUARE FEET2,446
MLS#21359413
STATUSActive
PROPERTY TYPEResidential - Single Family
SUBDIVISIONInglish Add
SCHOOLBonham ISD
Property Description
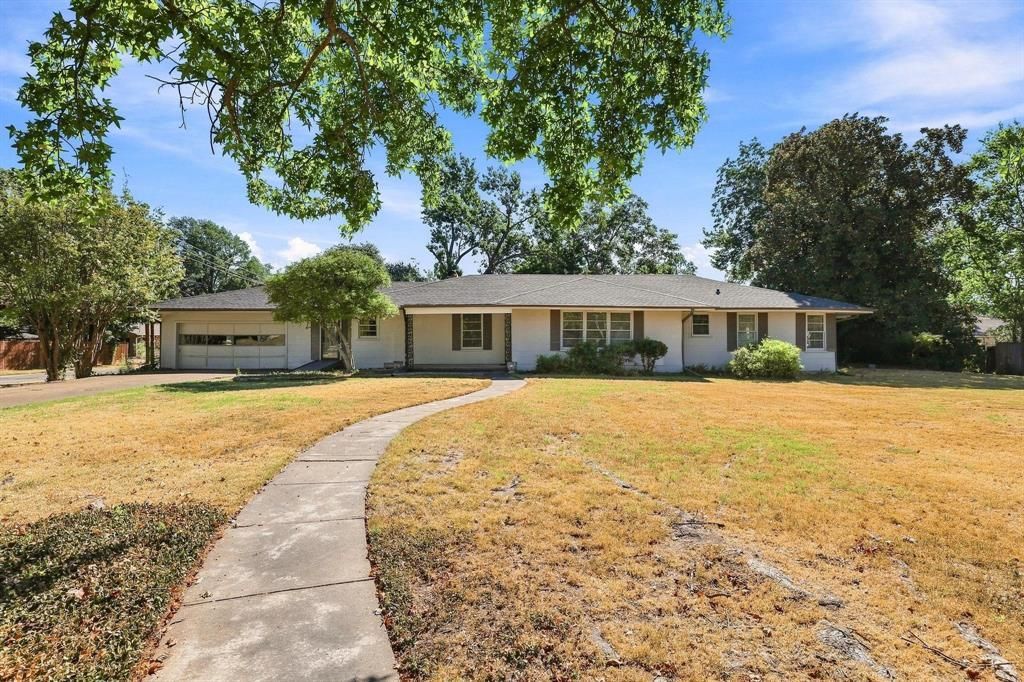
Welcome to 920 Park Avenue in Bonham! This well-maintained 3-bedroom, 3-bathroom, 2-car garage home offers comfort, accessibility, and plenty of space both inside and out. Situated on a double corner lot, the beautifully landscaped property features mature trees, including a gorgeous magnolia, along with a screened-in porch, perfect for relaxing and enjoying the outdoors.Inside, a versatile flex room provides options for a home office, hobby room, additional living space, or whatever best fits your needs. The home also features an updated AC unit, a durable Class 4 roof (10.23.2025), and thoughtful accessibility features, including handicap-accessible areas.Outside, you'll appreciate the storage shed and the expansive double lot with room to enjoy, garden, or simply relax. The screened-in porch creates an inviting space for morning coffee or evening gatherings.Conveniently located near downtown Bonham, shopping, restaurants, and the VA Hospital, this property combines a comfortable home with a convenient location. Whether you're looking for a primary residence, a home with room to accommodate changing needs, or a property close to the amenities you enjoy, or an investment opportunity, 920 Park Avenue is worth a look! The property is being sold AS IS, which is reflected in the list price. No repairs will be made. Seller does not have a survey.
Property Features
Property Type: Residential - Single Family
Cooling: Ceiling Fan(s), Central Air, Electric, Roof Turbine(s
Fireplaces: 2
Garage: 2 car attached
Heating: Central, Electric, Fireplace(s), Natural Gas
Home Style: Ranch
Lot Size: 0.61 Acres
Roof Type: Asphalt
Year Built: 1950
Amenities
Cable TV Available
Chandelier
Eat-in Kitchen
High Speed Internet Available
Kitchen Island
Natural Woodwork
Paneling
Pantry
Tile Counters
Walk-In Closet(s)
Covered Patio/Porch
Rain Gutters
Feature Descriptions
Accessibility: Accessible Approach with Ramp, Accessible Grip, Accessible Hallway(s), Accessible Kitchen, Customized Wheelchair Accessible
Appliances: Dishwasher, Disposal, Electric Cooktop, Electric Oven, Gas Water Heater, Microwave
Days on Site: 8
Exclusions: N/A
Exterior: Fiber Cement
Fireplace: Brick, Decorative, Wood Burning Stove
Flooring: Carpet, Hardwood, Tile, Varies, Vinyl
Laundry: Electric Dryer Hookup, Utility Room, Full Size W/D Area, Washer Hookup
Lot: Corner Lot, Few Trees, Landscaped, Level, Lrg. Backyard Grass
Parcel#: 000000092211
Parking: Driveway, Garage Door Opener, Garage Double Door, Garage Faces Front, Inside Entrance, Kitchen Level, Paved
Parking Notes: Driveway, Garage Door Opener, Garage Double Door, Gar
Patio/Porch: Front Porch, Patio, Screened
Utilities: City Sewer, City Water, Concrete, Curbs, Electricity Connected, Individual Gas Meter, Individual Water Meter
Window: Window Coverings
Local Schools
Elementary School: Evans
School District: Bonham ISD
Listed By / Shown By
Listed By
Agency Name: Three Trees Realty
Agency Contact: 972-658-5351
Agent Name: Kathryn Swadley

Shown By
Agent Name: Shelby Milam
Agent Phone: (254) 366-9606
Agency Title: Kelly, Realtors

Estimate Your Payment
Estimated Payment
$ 629.06 per month $556.17 Principal & Interest $0.00 Property Tax (data not provided by mls) $72.89 Homeowner's InsuranceChange Payment Information
 The data relating to real estate for sale on this web site comes in part from the IDX of the Multiple Listing Service of NTREIS. The data on this site may not be reproduced or redistributed and is only for those individuals viewing this web site. Real estate listings held by brokerage firms other than the brokers/agents with their own information using this site are marked with the NTREIS thumbnail logo and detailed information about them includes the name of the listing broker(s).
Privacy Policy / DMCA Notice / ADA Accessibility


This site is hosted, designed and copyright
© 1994 - 2026 by
Delta Media Group, Inc. -- Patent Pending --
Agent License Information: 726475
920 Park Avenue | MLS# 21359413
This single family home located at 920 Park Avenue, Bonham, TX 75418 is currently listed for sale with an asking price of $249,900. This property was built in 1950 and has 3 bedrooms and 3 full baths with 2446 sq. ft. Park Avenue is located in the Inglish Add subdivision within the Bonham ISD school district. Search Inglish Add real estate on shelbymilam.kellyrealtors.com today.