Shelby Milam
BEDS3
BATHS2 full 1 partial
SQUARE FEET2,261
MLS#2003501
STATUSNew
PROPERTY TYPEResidential - Single Family
SUBDIVISIONBEACON HILL
SCHOOLSan Antonio ISD
Property Description
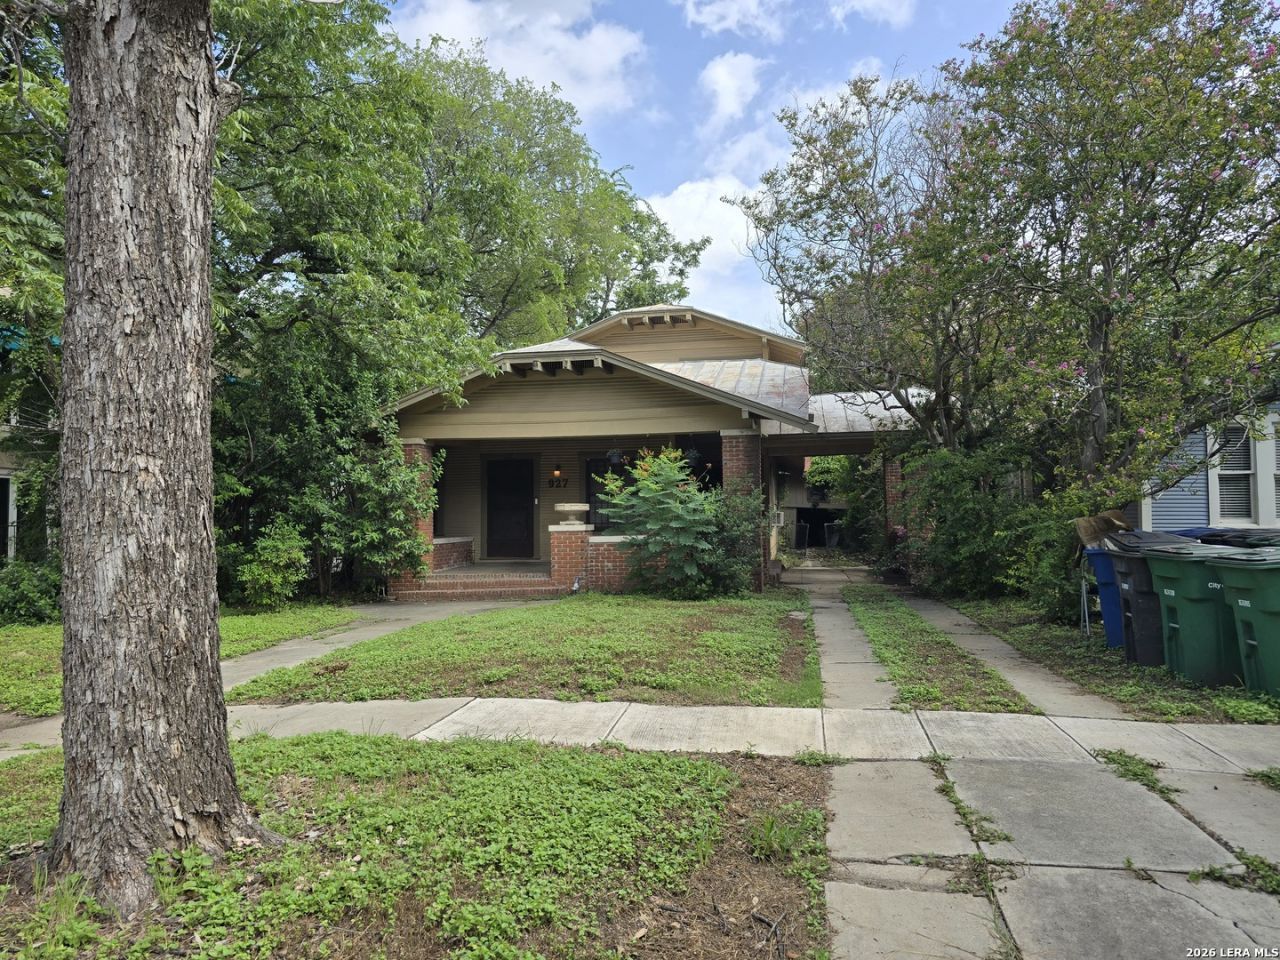
Craftsman charmer in the heart of Beacon Hill! This classic San Antonio home features beautiful original wood floors and timeless architectural character, ready for someone to bring it back to life. The main residence offers a welcoming entry room, living room, kitchen, and an additional flex space on the first floor that attaches to the backyard. Upstairs youll find two attached bedrooms and a quarter bath. A standout feature is the attached additional dwelling with its own bedroom, full bath, kitchen, and in-unit washer/dryer. If you were to keep this property as a duplex this space would be great for multi-generational living, guest quarters, or rental income. Both spaces have direct access to a shed in the backyard, already divided into two separate spaces, adding even more potential for storage, workshop space, studio use, or additional flexibility for a duplex setup. This property does need renovations and a little love, but the possibilities are endless! Easily restore and expand into a large single-family home, or keep it as an income-producing property in one of San Antonios most desirable historic neighborhoods. Bring your vision and make this Beacon Hill gem shine!
Property Features
Property Type: Residential - Single Family
Cooling: 3+ Window/Wall
Fuel Type: Natural Gas, Other
Heating: Floor Furnace
Home Style: Two Story, Craftsman
Lot Size: 0.14 Acres
Roof Type: Metal
Stories: 2.0
Taxes: $6,770
Year Built: 1906
Feature Descriptions
Builder Name: N/A
Currenty Leased: No
Days on Site: 1
Exterior: Wood
Flooring: Linoleum, Wood
HOA Mandatory: No
Inclusions: Ceiling Fans, Washer Connection, Dryer Connection, Washer, Dryer, Stove/Range, Gas Cooking, Dishwasher
Interior: Two Living Area
Neighborhood Amenities: None
Parking: None/Not Applicable
Pool/Spa: None
Supplier - Electric: CPS
Supplier - Garbage: CPS
Supplier - Gas: CPS
Supplier - Sewer: SAWS
Supplier - Water: SAWS
Tax By Multiple Counties: No
Type: Single Family Detached
Water/Sewer: City
Windows: All Remain
Room Sizes
Bedroom 2: 17 X 9
Bedroom 3: 15 X 14
Kitchen: 17 X 12
Dining Room: 19 X 12
Living Room: 16 X 12
E X try: 14 X 24
Breakfast Room: 14 X 12
Additional Dwelling: 14 X 14
Additional Living Room: 14 X 13
Local Schools
High School: Call District
Middle School: Call District
Elementary School: Call District
School District: San Antonio ISD
Listed By / Shown By
Listed By
Agency Name: Zertuche, REALTORS
Agency Phone: (210) 736-6666
Shown By
Agent Name: Shelby Milam
Agent Phone: (254) 366-9606
Agency Title: Kelly, Realtors
Agency Email: info@kellyrealtors.com
Agency Text: (254) 717-6447

Estimate Your Payment
Estimated Payment
$ 1,306.75 per month $656.54 Principal & Interest $564.17 Property Tax $86.04 Homeowner's InsuranceChange Payment Information

Privacy Policy / DMCA Notice / ADA Accessibility


This site is hosted, designed and copyright
© 1994 - 2026 by
Delta Media Group, Inc. -- Patent Pending --
Agent License Information: 726475
927 W Huisache | MLS# 2003501
This single family home located at 927 W Huisache, San Antonio, TX 78201 is currently listed for sale with an asking price of $294,999. This property was built in 1906 and has 3 bedrooms and 2 full and 1 partial baths with 2261 sq. ft. W Huisache is located in the BEACON HILL subdivision within the San Antonio ISD school district. Search BEACON HILL real estate on shelbymilam.kellyrealtors.com today.