Shelby Milam
BEDS4
BATHS2 full
SQUARE FEET1,561
MLS#625354
STATUSActive
PROPERTY TYPEResidential - Single Family
SUBDIVISIONSplawn Ranch
SCHOOLKilleen ISD
Property Description
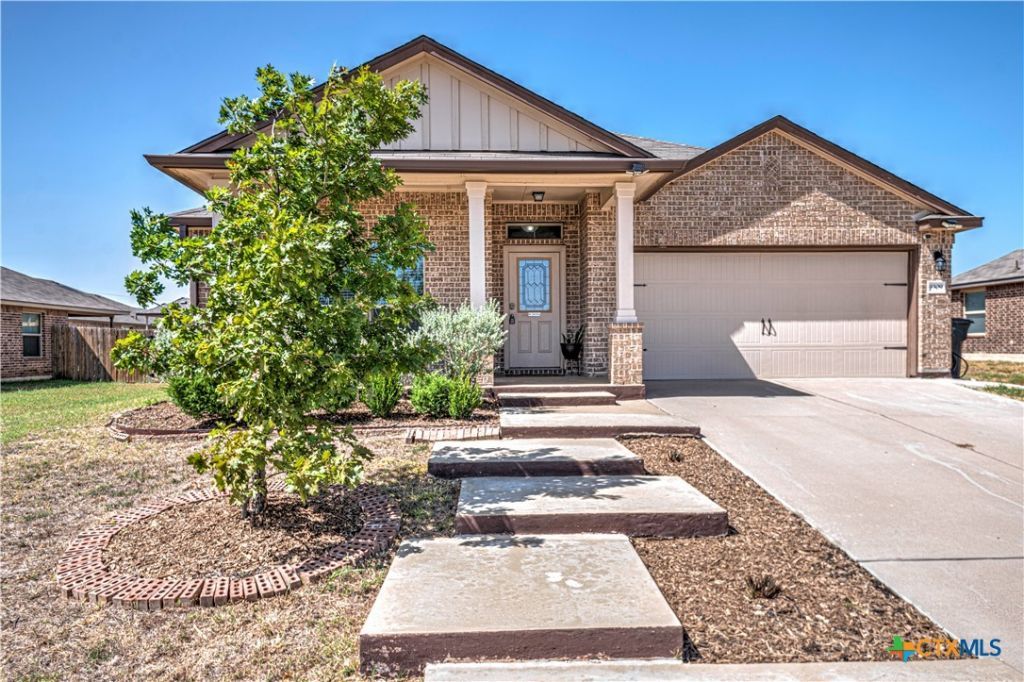
Welcome home! This spacious 4 bedroom, 2 bathroom home offers 1,561 sq. ft. of comfortable living space with an open floor plan that makes everyday living and entertaining feel effortless. From the moment you step onto the inviting front porch, you'll feel right at home. Inside, the open-concept design provides plenty of room to gather, relax, and enjoy time with family and friends. Durable tile flooring flows throughout the main living areas, while carpeted bedrooms create a warm and comfortable retreat. The primary suite is designed for relaxation, featuring a spacious walk-in closet and a private bathroom with both a separate tub and shower, giving you the flexibility to unwind at the end of the day or start your morning refreshed. Step outside and discover your own backyard retreat. The pergola, complete with a ceiling fan, creates the perfect spot for morning coffee, weekend gatherings, outdoor dining, or relaxing evenings. Whether you're entertaining guests or simply enjoying some quiet time outdoors, this space is ready to become a favorite part of your home. With four bedrooms, an inviting open layout, a comfortable primary suite, and a backyard made for enjoying the outdoors, this home offers the space and lifestyle you've been looking for.
Property Features
Property Type: Residential - Single Family
Cooling: Electric,1 Unit
Garage: 2
Heating: Electric
Home Style: Traditional
Lot Size: 0.20 Acres
Roof Type: Composition, Shingle
Stories: 1.0
Year Built: 2019
Amenities
Ceiling Fan(s)
Pull Down Attic Stairs
Separate Shower
Kitchen Island
Pantry
Covered Patio
Porch
Feature Descriptions
Appliances: Dishwasher, Electric Range, Electric Water Heater, Oven, Water Heater
Body of Water: None
Community Features: None, Sidewalks
Exterior: Brick, Stone Veneer
Fencing: Wood
Fireplace: None
Flooring: Carpet, Tile
Laundry: Washer Hookup, Electric Dryer Hookup, Inside, Laundry Room
Parcel#: 475905
Patio/Porch: Covered, Patio, Porch
Sewer: Public Sewer
Utilities: Trash Collection Public
Water: Public
Local Schools
High School: Chaparral High School
Middle School: JDA Middle School
Elementary School: Alice W. Douse Elementary School
School District: Killeen ISD
Listed By / Shown By
Listed By
Agency Name: The Real Estate Home Team Llc
Agency Phone: (254) 213-2708
Shown By
Agent Name: Shelby Milam
Agent Phone: (254) 366-9606
Agency Title: Kelly, Realtors
Agency Email: info@kellyrealtors.com
Agency Text: (254) 717-6447

Estimate Your Payment
Estimated Payment
$ 641.89 per month $567.52 Principal & Interest $0.00 Property Tax (data not provided by mls) $74.38 Homeowner's InsuranceChange Payment Information

Privacy Policy / DMCA Notice / ADA Accessibility


This site is hosted, designed and copyright
© 1994 - 2026 by
Delta Media Group, Inc. -- Patent Pending --
Agent License Information: 726475
9309 Susan Drive | MLS# 625354
This single family home located at 9309 Susan Drive, Killeen, TX 76542 is currently listed for sale with an asking price of $255,000. This property was built in 2019 and has 4 bedrooms and 2 full baths with 1561 sq. ft. Susan Drive is located in the Splawn Ranch subdivision within the Killeen ISD school district. Search Splawn Ranch real estate on shelbymilam.kellyrealtors.com today.