Shelby Milam
BEDS4
BATHS2 full
SQUARE FEET1,955
MLS#2014679
STATUSActive Option
PROPERTY TYPEResidential - Single Family
SUBDIVISIONVILLAGE NORTH
SCHOOLNorth East ISD
Property Description
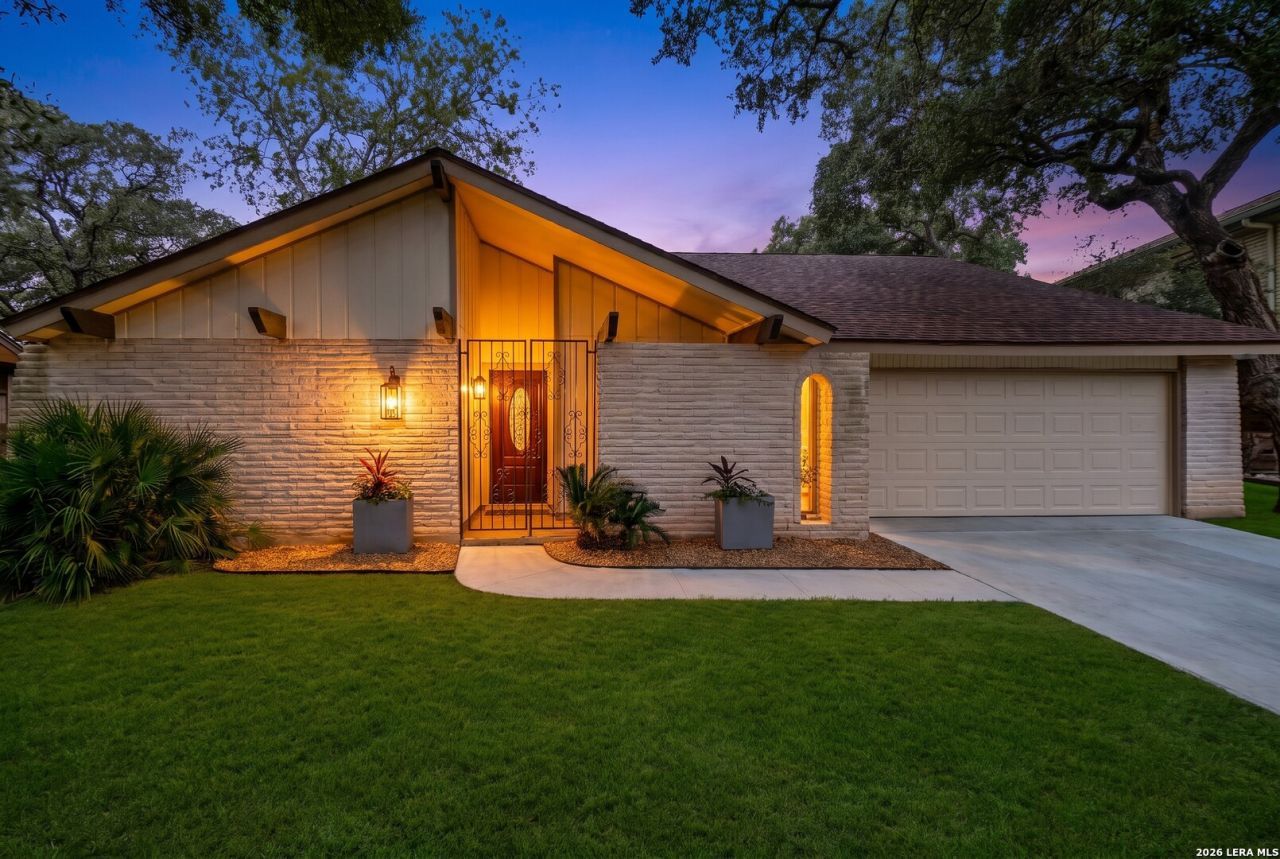
Welcome to this beautifully renovated home, where every finish and color was thoughtfully selected by an interior designer. Permitted improvements were completed in accordance with current building codes. Solid wood beams at the entrance blend seamlessly with the tall windows and soaring ceilings, creating a spacious and elegant atmosphere. The interior also features 100% waterproof LVP flooring, all-new doors, and carefully planned mood and task lighting. The redesigned kitchen showcases natural quartzite stone countertops, soft-close wood cabinets with dovetail drawers, two corner Lazy Susans, stainless-steel appliances, a glass-top range, a breakfast bar, and an extended beverage station with an additional sink. Open to the family room, the space is ideal for everyday living and entertaining. A Roman clay fireplace adds warmth and character, while double sliding glass doors provide abundant natural light and a beautiful connection to the backyard. The primary suite offers a walk-in closet and a spa-inspired bathroom with dual rain showerheads, a standard showerhead, and a handheld option. Enjoy peaceful evenings on the back patio overlooking the greenbelt. Conveniently located near major roadways, shopping, dining, and everyday amenities, this thoughtfully designed home combines comfort, beauty, and functionality.
Property Features
Property Type: Residential - Single Family
Cooling: One Central
Fenced: Yes
Fireplaces: 1
Fuel Type: Electric
Heating: Central
Home Style: One Story
Lot Size: 0.20 Acres
Roof Type: Composition
Stories: 1.0
Taxes: $6,392
Year Built: 1971
Feature Descriptions
Builder Name: Unknown
Currenty Leased: No
Days on Site: 13
Exterior: Brick
Exterior: Patio Slab, Privacy Fence, Mature Trees
Fireplace: One
Flooring: Vinyl
Foundation: Slab
HOA Mandatory: No
Inclusions: Ceiling Fans, Washer Connection, Dryer Connection, Microwave Oven, Stove/Range, Dishwasher, Smooth Cooktop, Solid Counter Tops
Interior: Two Living Area, Liv/Din Combo, Eat-In Kitchen, Two Eating Areas, Breakfast Bar, High Ceilings, Open Floor Plan, All Bedrooms Downstairs, Laundry Main Level, Laundry Room
Neighborhood Amenities: None
Parking: Two Car Garage
Pool/Spa: None
Tax By Multiple Counties: No
Type: Single Family Detached
Water/Sewer: Water System, Sewer System
Windows: None Remain
Room Sizes
Bedroom 2: 9 X 14
Bedroom 3: 15 X 12
Bedroom 4: 13 X 12
Kitchen: 19 X 9
Dining Room: 16 X 10
Living Room: 12 X 17
Family Room: 21 X 15
Utility Room: 6 X 11
E X try: 4 X 11
Local Schools
High School: Macarthur
Middle School: Garner
Elementary School: Oak Grove
School District: North East ISD
Listed By / Shown By
Listed By
Agency Name: eXp Realty
Agency Phone: (888) 519-7431
Shown By
Agent Name: Shelby Milam
Agent Phone: (254) 366-9606
Agency Title: Kelly, Realtors
Agency Email: info@kellyrealtors.com
Agency Text: (254) 717-6447

Estimate Your Payment
Estimated Payment
$ 1,275.25 per month $656.54 Principal & Interest $532.67 Property Tax $86.04 Homeowner's InsuranceChange Payment Information

Privacy Policy / DMCA Notice / ADA Accessibility


This site is hosted, designed and copyright
© 1994 - 2026 by
Delta Media Group, Inc. -- Patent Pending --
Agent License Information: 726475
9311 Overton Rd | MLS# 2014679
This single family home located at 9311 Overton Rd, San Antonio, TX 78217 is currently listed for sale with an asking price of $295,000. This property was built in 1971 and has 4 bedrooms and 2 full baths with 1955 sq. ft. Overton Rd is located in the VILLAGE NORTH subdivision within the North East ISD school district. Search VILLAGE NORTH real estate on shelbymilam.kellyrealtors.com today.