Shelby Milam
BEDS2
BATHS2 full 1 partial
SQUARE FEET1,602
MLS#21387431
STATUSActive Option Contract
PROPERTY TYPEResidential - Townhouse
SUBDIVISIONPasquinellis Glenridge Estates
SCHOOLPlano ISD
Property Description
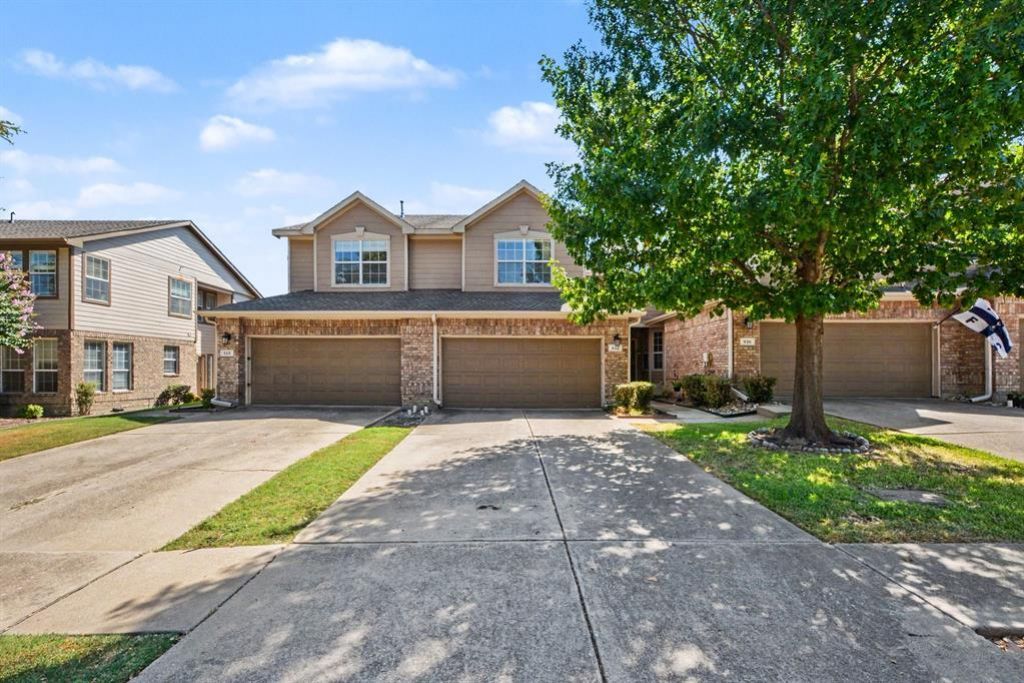
Designed for those who value experiences over upkeep, this home offers the perfect opportunity to embrace a moreminimalist, hassle-free lifestyle—without spending your weekends worrying about lawn or pool maintenance.The thoughtfullysized floor plan gives you plenty of room for what truly matters while allowing you to let go of the space and maintenance youdon't need. Enjoy comfortable living areas, abundant natural light, and a home that's easy to live in and enjoy. Best of all,you're surrounded by everything that makes Plano such a sought-after place, with exceptional dining, entertainment, shopping, and recreation nearby. Less maintenance, less clutter, and more time to enjoy where youlive.Priced with its condition in mind. Institutional seller has never occupied the property. Please refer toMLS documents for all available property information.
Property Features
Property Type: Residential - Townhouse
Cooling: Central Air
Garage: 2 car attached
Heating: Central
Home Style: Traditional
Lot Size: 0.07 Acres
Year Built: 1999
Amenities
Open Floorplan
Feature Descriptions
Appliances: Dishwasher, Disposal
Community Features: Community Pool
Days on Site: 15
HOA Fee: 362/ Monthly
Laundry: Utility Room
Parcel#: R427900A00901
Parking: Garage Faces Front
Parking Notes: Garage Faces Front
Patio/Porch: Patio
Swimming Pool: Yes
Utilities: City Sewer, City Water
Room Sizes
Bedroom-Primary: 21.00 x 16.00 Level - 2
Bedroom: 21.00 x 11.00 Level - 2
Bath-Primary: 8.00 x 10.00 Level - 2
Bath-Half: 4.00 x 5.00 Level - 1
Kitchen: 9.00 x 11.00 Level - 1
Living Room: 16.00 x 16.00 Level - 1
Local Schools
Elementary School: Hedgcoxe
School District: Plano ISD
Listed By / Shown By
Listed By
Agency Name: Mark Spain Real Estate
Agency Contact: 855-299-7653
Agent Name: Bella Jenkins

Shown By
Agent Name: Shelby Milam
Agent Phone: (254) 366-9606
Agency Title: Kelly, Realtors

Estimate Your Payment
Estimated Payment
$ 752.65 per month $665.44 Principal & Interest $0.00 Property Tax (data not provided by mls) $87.21 Homeowner's InsuranceChange Payment Information
 The data relating to real estate for sale on this web site comes in part from the IDX of the Multiple Listing Service of NTREIS. The data on this site may not be reproduced or redistributed and is only for those individuals viewing this web site. Real estate listings held by brokerage firms other than the brokers/agents with their own information using this site are marked with the NTREIS thumbnail logo and detailed information about them includes the name of the listing broker(s).
Privacy Policy / DMCA Notice / ADA Accessibility


This site is hosted, designed and copyright
© 1994 - 2026 by
Delta Media Group, Inc. -- Patent Pending --
Agent License Information: 726475
932 Avondale Lane | MLS# 21387431
This townhouse located at 932 Avondale Lane, Plano, TX 75025 is currently listed for sale with an asking price of $299,000. This property was built in 1999 and has 2 bedrooms and 2 full and 1 partial baths with 1602 sq. ft. Avondale Lane is located in the Pasquinellis Glenridge Estates subdivision within the Plano ISD school district. Search Pasquinellis Glenridge Estates real estate on shelbymilam.kellyrealtors.com today.